


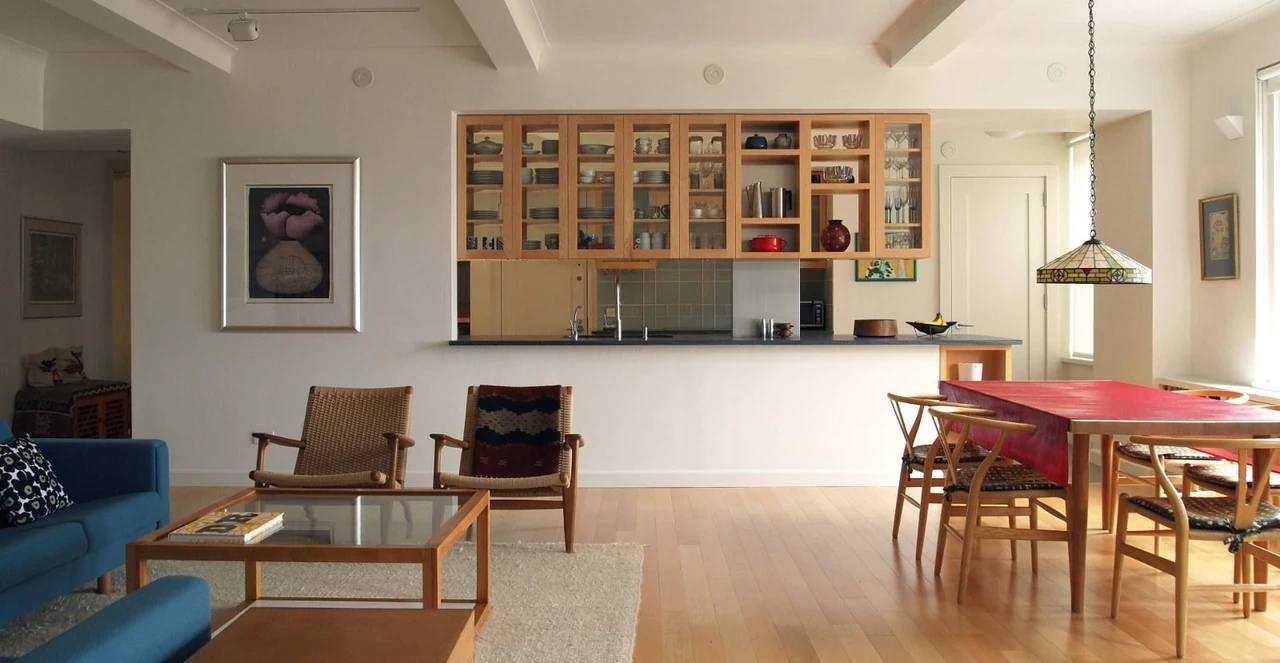
Some prefer to keep whats in a kitchen out of sight, but some want an open kitchen to entertain guests and make the space more spacious.
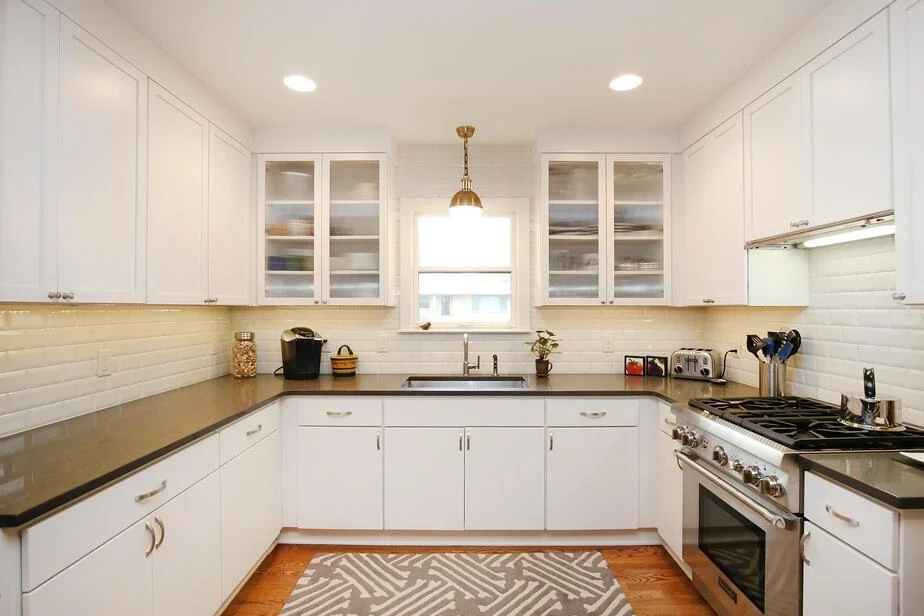
For people who have big homes with enough rooms, a closed kitchen allows you to contain your cooking in one area. Image credit: Thomson Remodeling
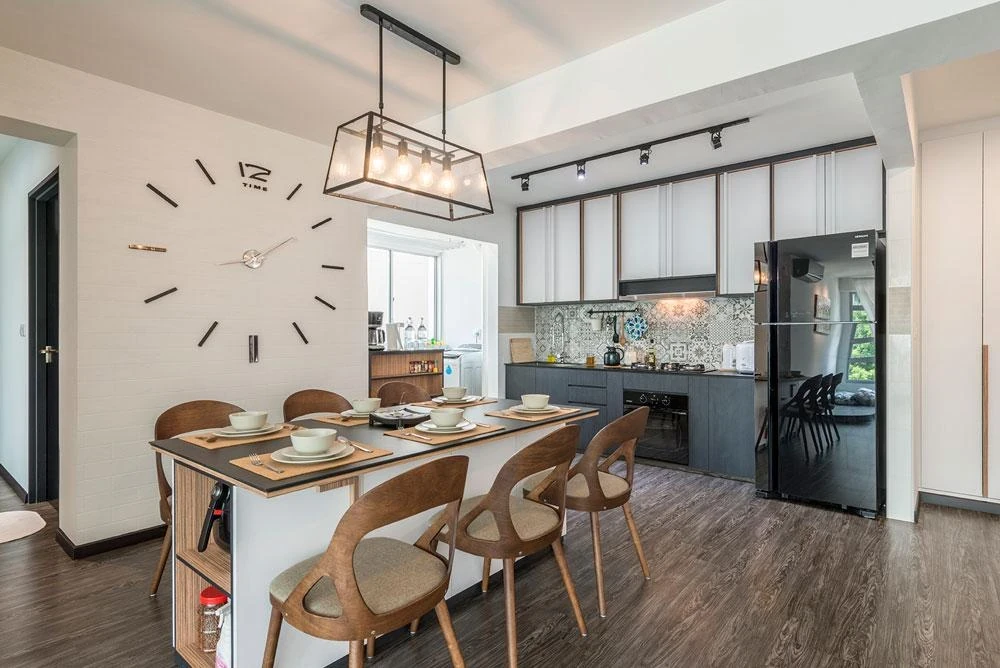
An open kitchen is one of the best ways to maximise space in a small apartment. Image credit: The Local INN.terior
Sad to say, there are certain blights to either option. Closed kitchens may block off light and ventilation, and on the other hand, fumes and grease will pervade your space, furniture and clothes more quickly in an open setting. Well, if you cant choose between one or the other, why not combine them both?
Semi-open kitchens offer the best of both worlds – the openness without all the mess, noise, or the pervasion of oil and smell. Here are some ways to create a semi-open kitchen design that is interactive and functional:
1. FRAMELESS GLASS PARTITION
Frameless glass walls are perhaps the most minimalistic way to partition the kitchen from the rest of the home, allowing maximum visibility while blocking the cooking fumes or odours from entering the other areas.
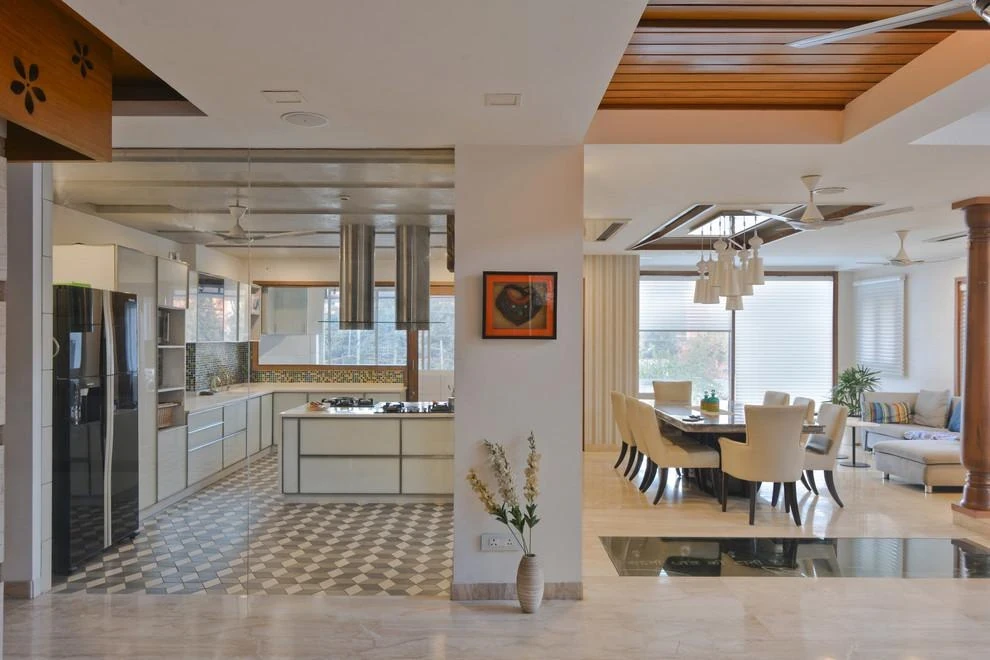
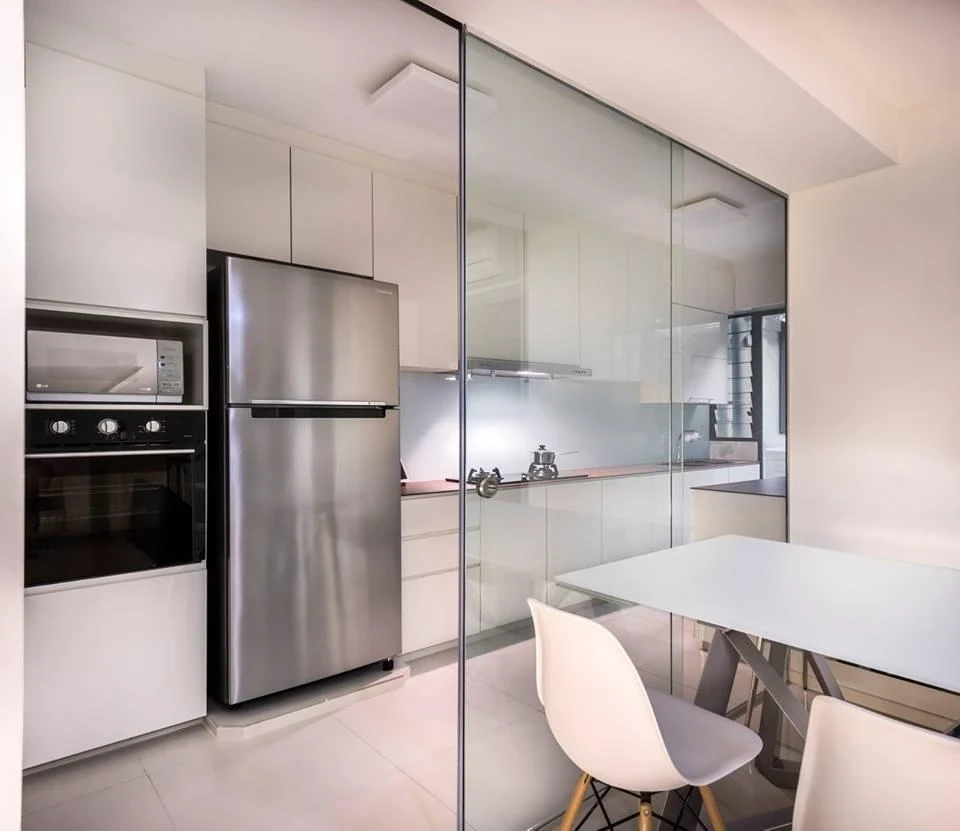
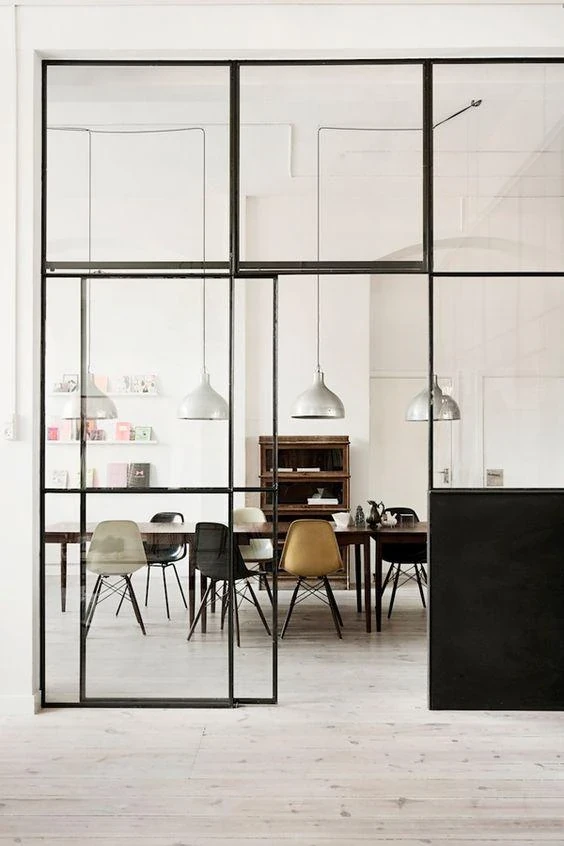
Image credit: Heidi Lerkenfeldt
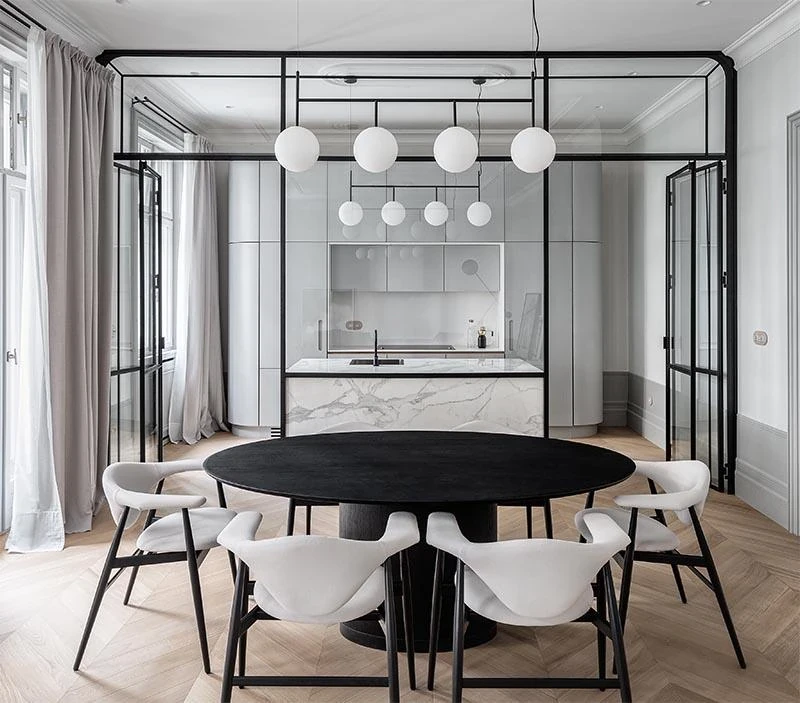
Image credit: Studio AUTORI
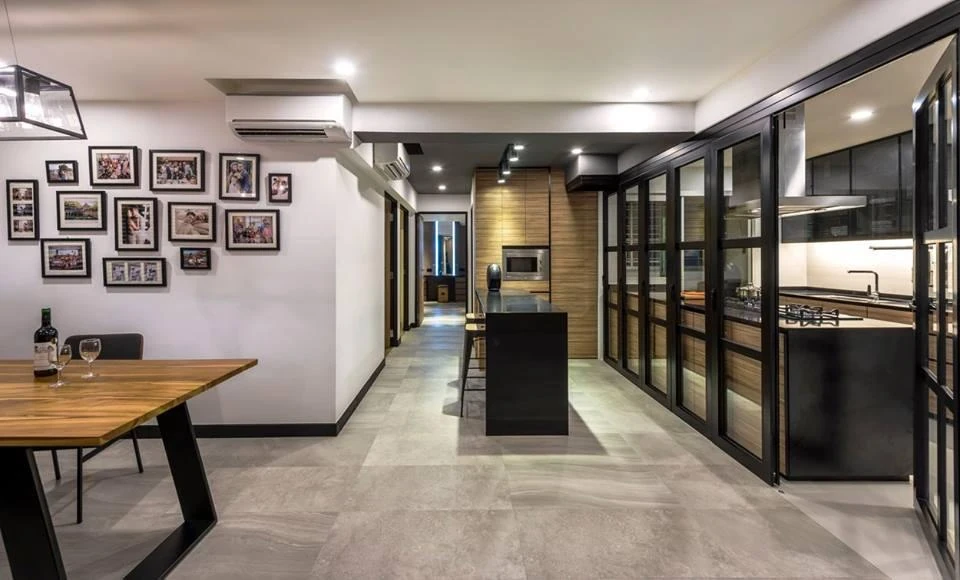
Image credit: akiHAUS

Image credit: Allen Construction
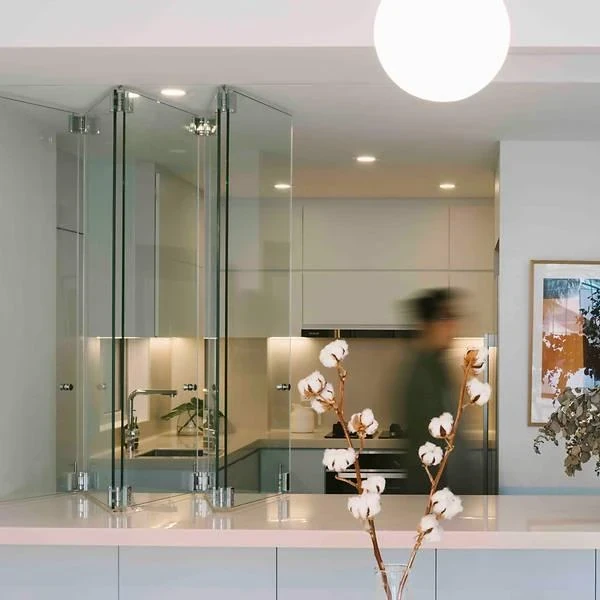
Image credit: Monocot Studio

Image credit: Absolook Interior Design
4. PASS-THROUGH WINDOWS
An ingenious way to adapt the folding dividers on a smaller scale is converting them into windows. Folding windows built on top of counters create a kitchen pass-through that makes serving meals a lot easier and fun. You can also introduce a cut-out within the kitchen wall or hang overhead cabinets to form a serving window, similar to a drive-through or a pop-up cafe. Who says role-playing is only for kids?

Image credit: Three-D Conceptwerke

Image credit: Bradley Van Der Straeten Architects

Image credit: studiohw


