


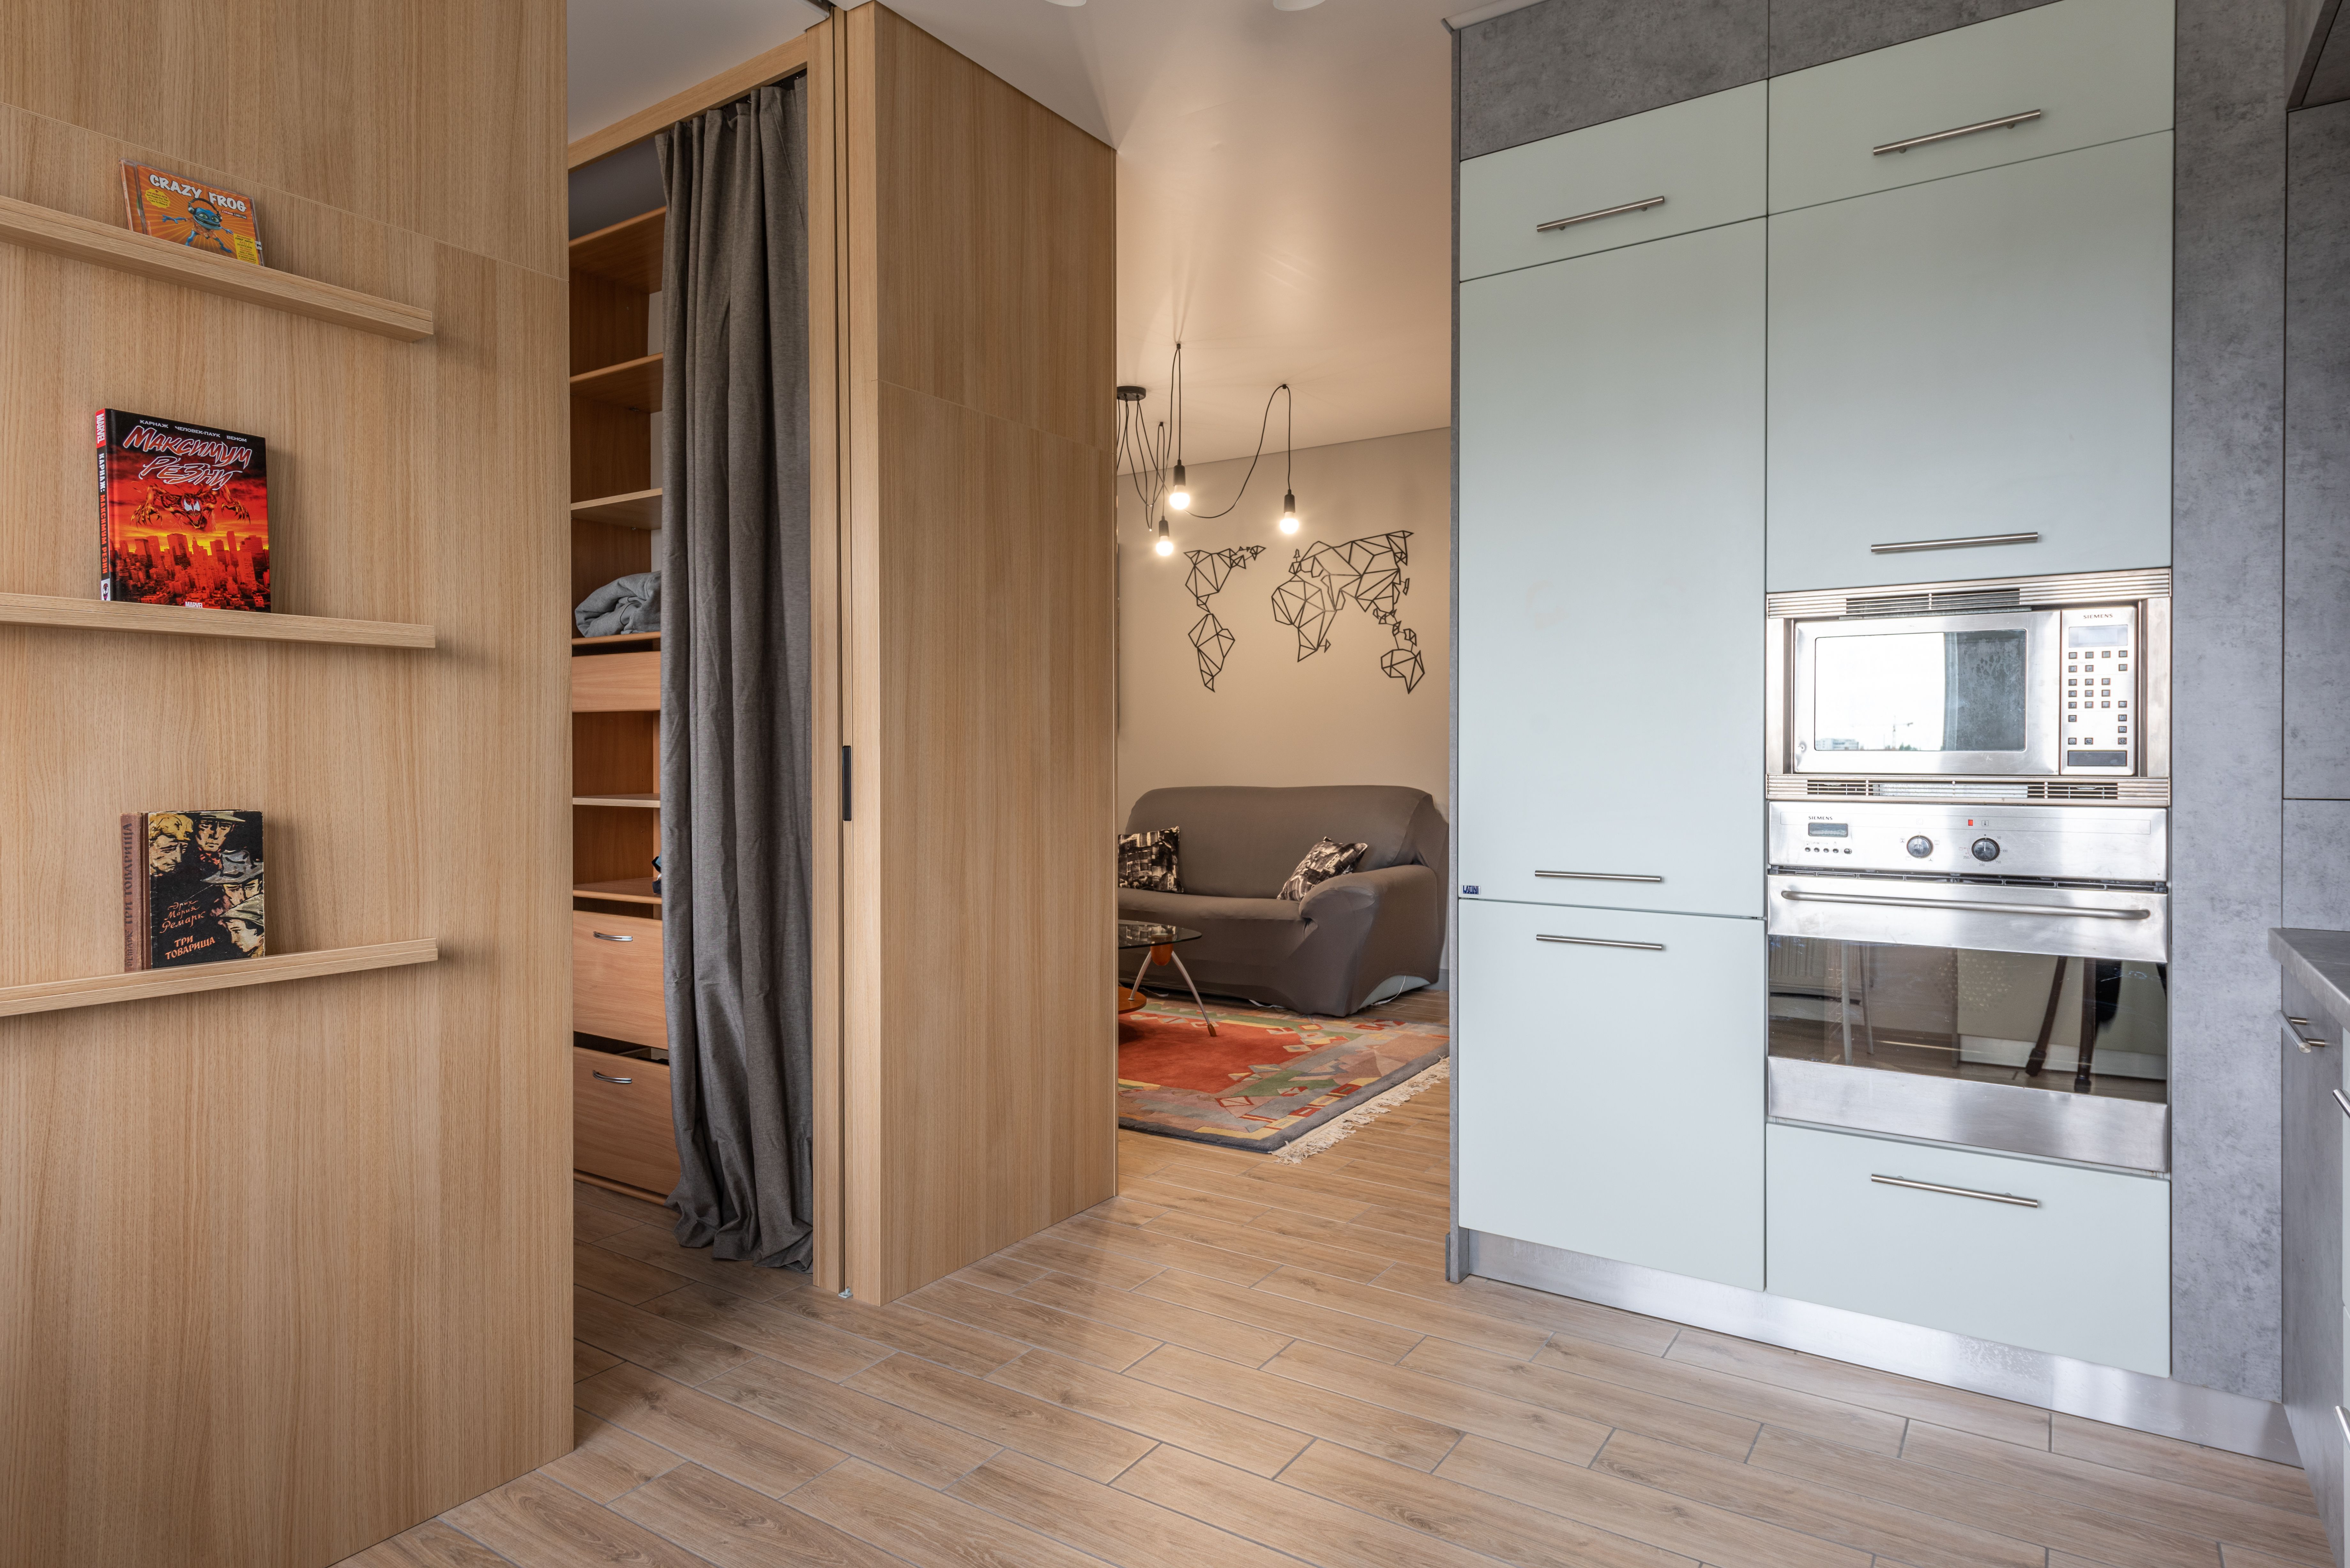
Newly completed Home Ownership Scheme (HOS) flats mostly consist of small units between 300 and 400 square feet, often handed over as “bare shells” without room partitions.
By leveraging layout features and hidden storage designs, these compact homes can be transformed into incredibly spacious living spaces.
1. Replacing Walls with Cabinets
New HOS flats do not come with pre-built partition walls, which is actually a massive advantage for space planning. For 300 to 400 sq ft units, it is highly recommended to abandon traditional brick walls and use floor-to-ceiling double-sided storage cabinets to divide the living room and bedroom. This approach saves the cost of building a wall while providing enormous storage capacity for both sides, making it the most practical space-saving trick.
2. Glass Sliding Door Designs
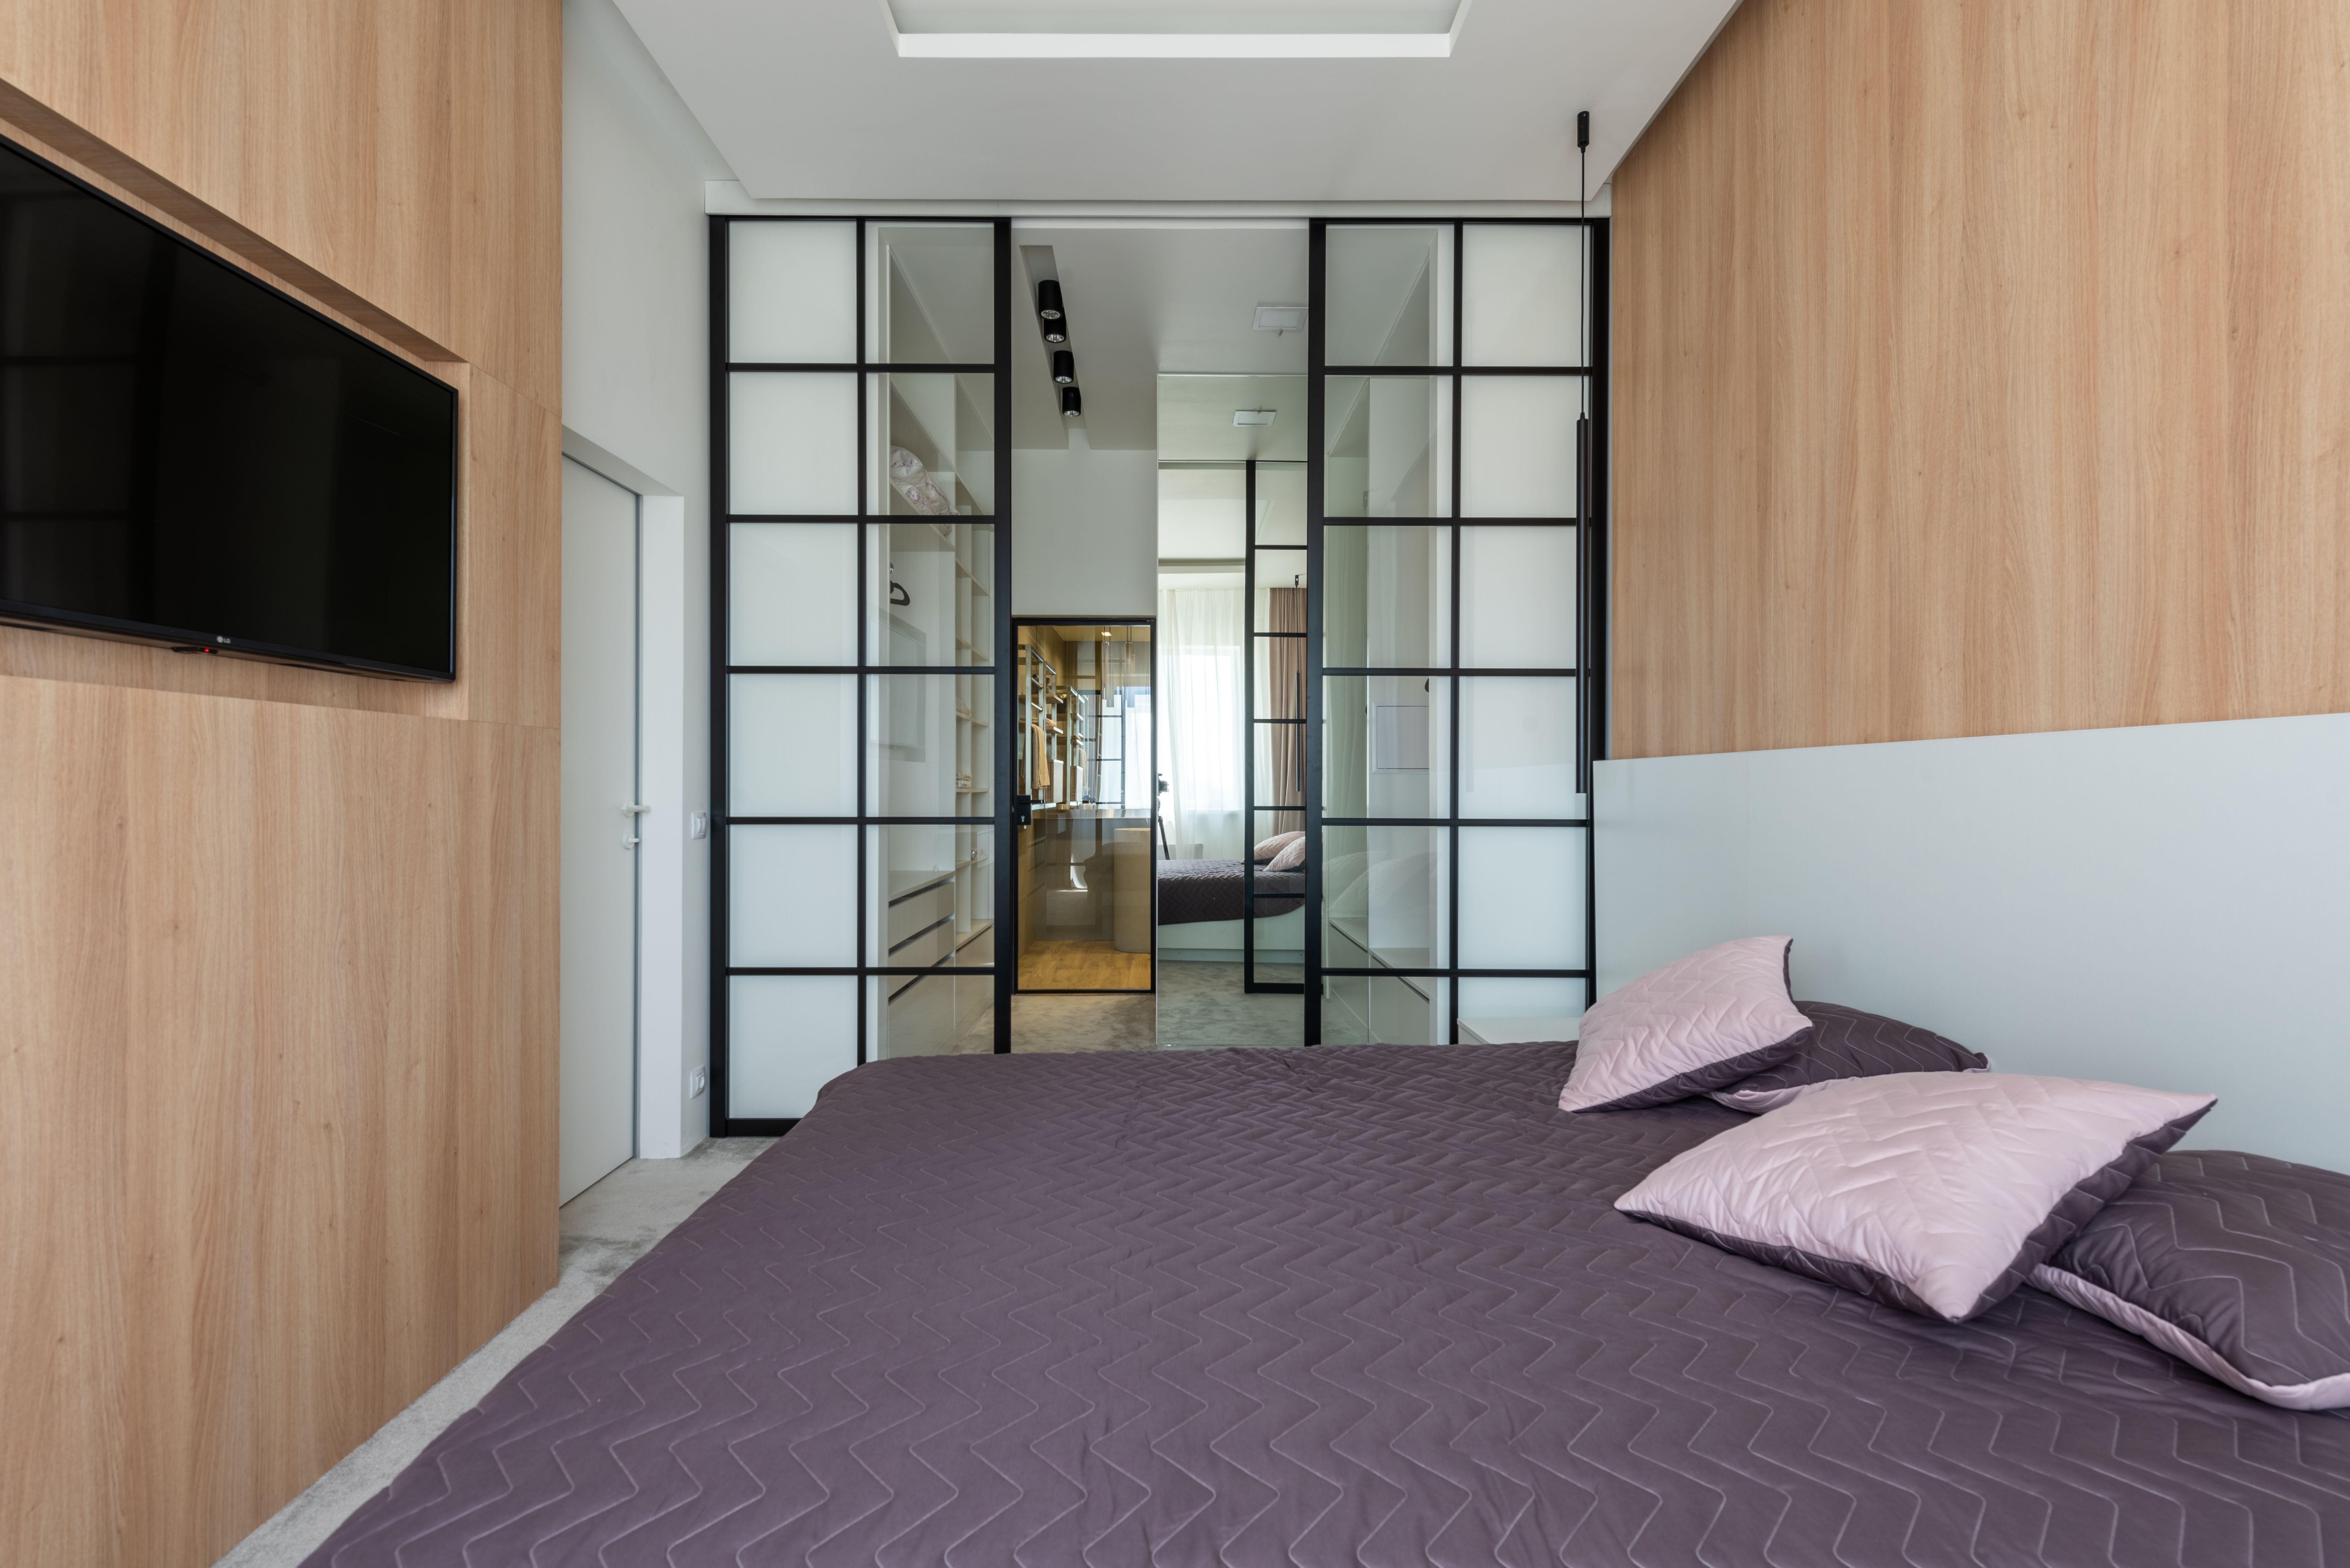
Small units are particularly prone to feeling cramped, so if physical partitions are necessary, consider using glass sliding doors instead of traditional wooden doors. The glass material maintains light permeability, bringing natural sunlight into windowless areas like entryways or corridors to visually expand the space. If privacy is required, you can opt for fluted glass or install blackout curtains.
3. Utilizing Platform and Lofts
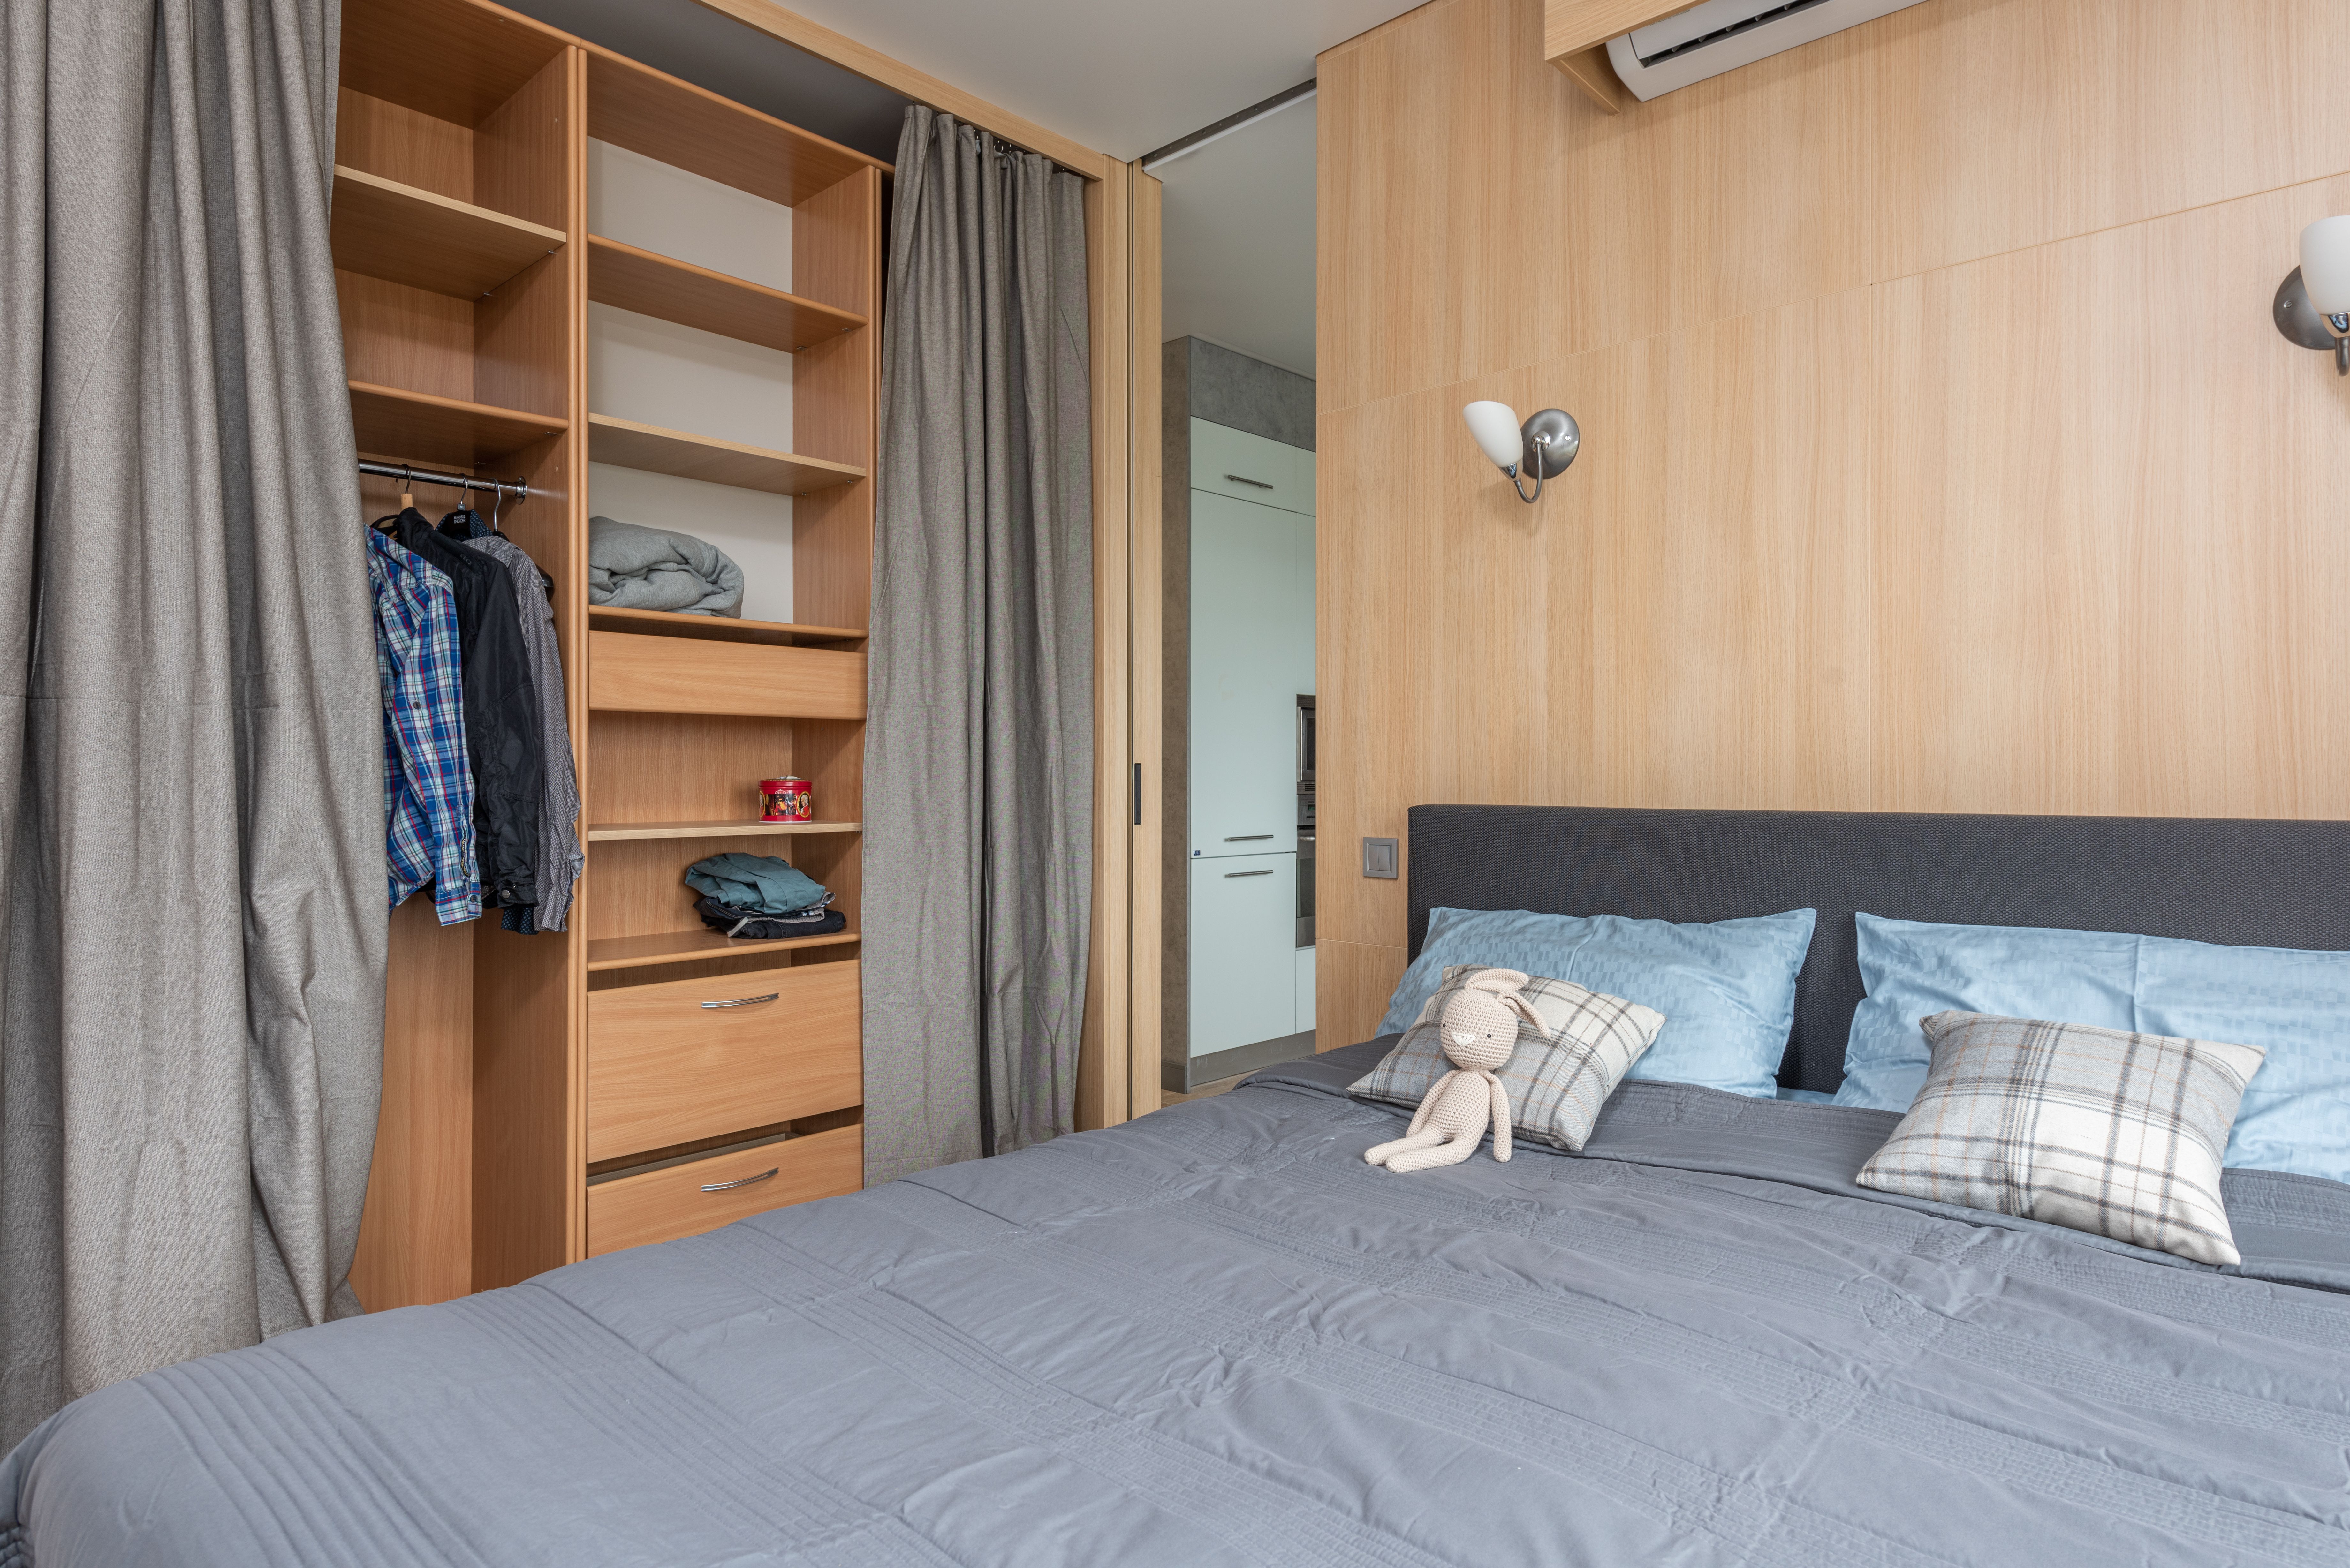
When horizontal area is limited, you must expand vertically to maximize storage capacity. Bedrooms are perfectly suited for platform bed designs, utilizing the floor height difference to hide out-of-season clothing or large suitcases. If you have a larger family, consider a modular loft bed where the upper level serves as the sleeping area and the lower level integrates a sliding wardrobe or desk.
4. Transforming Corridors into Hubs
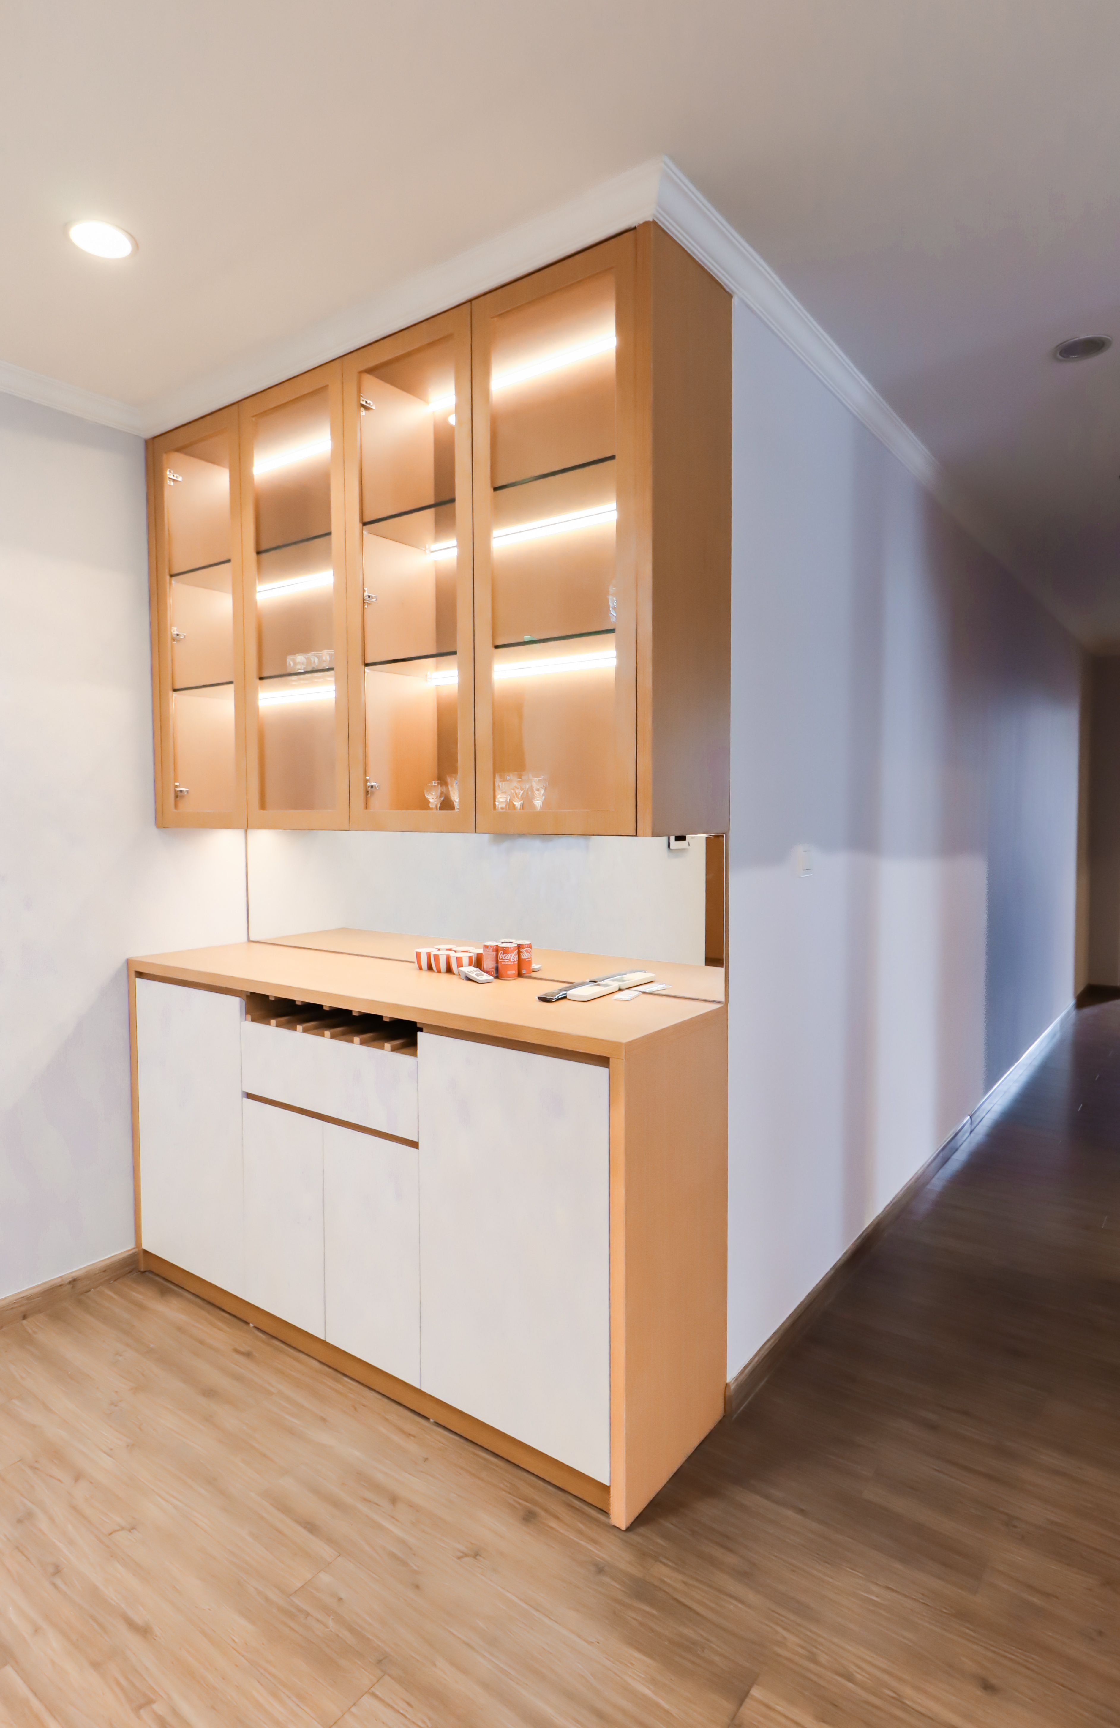
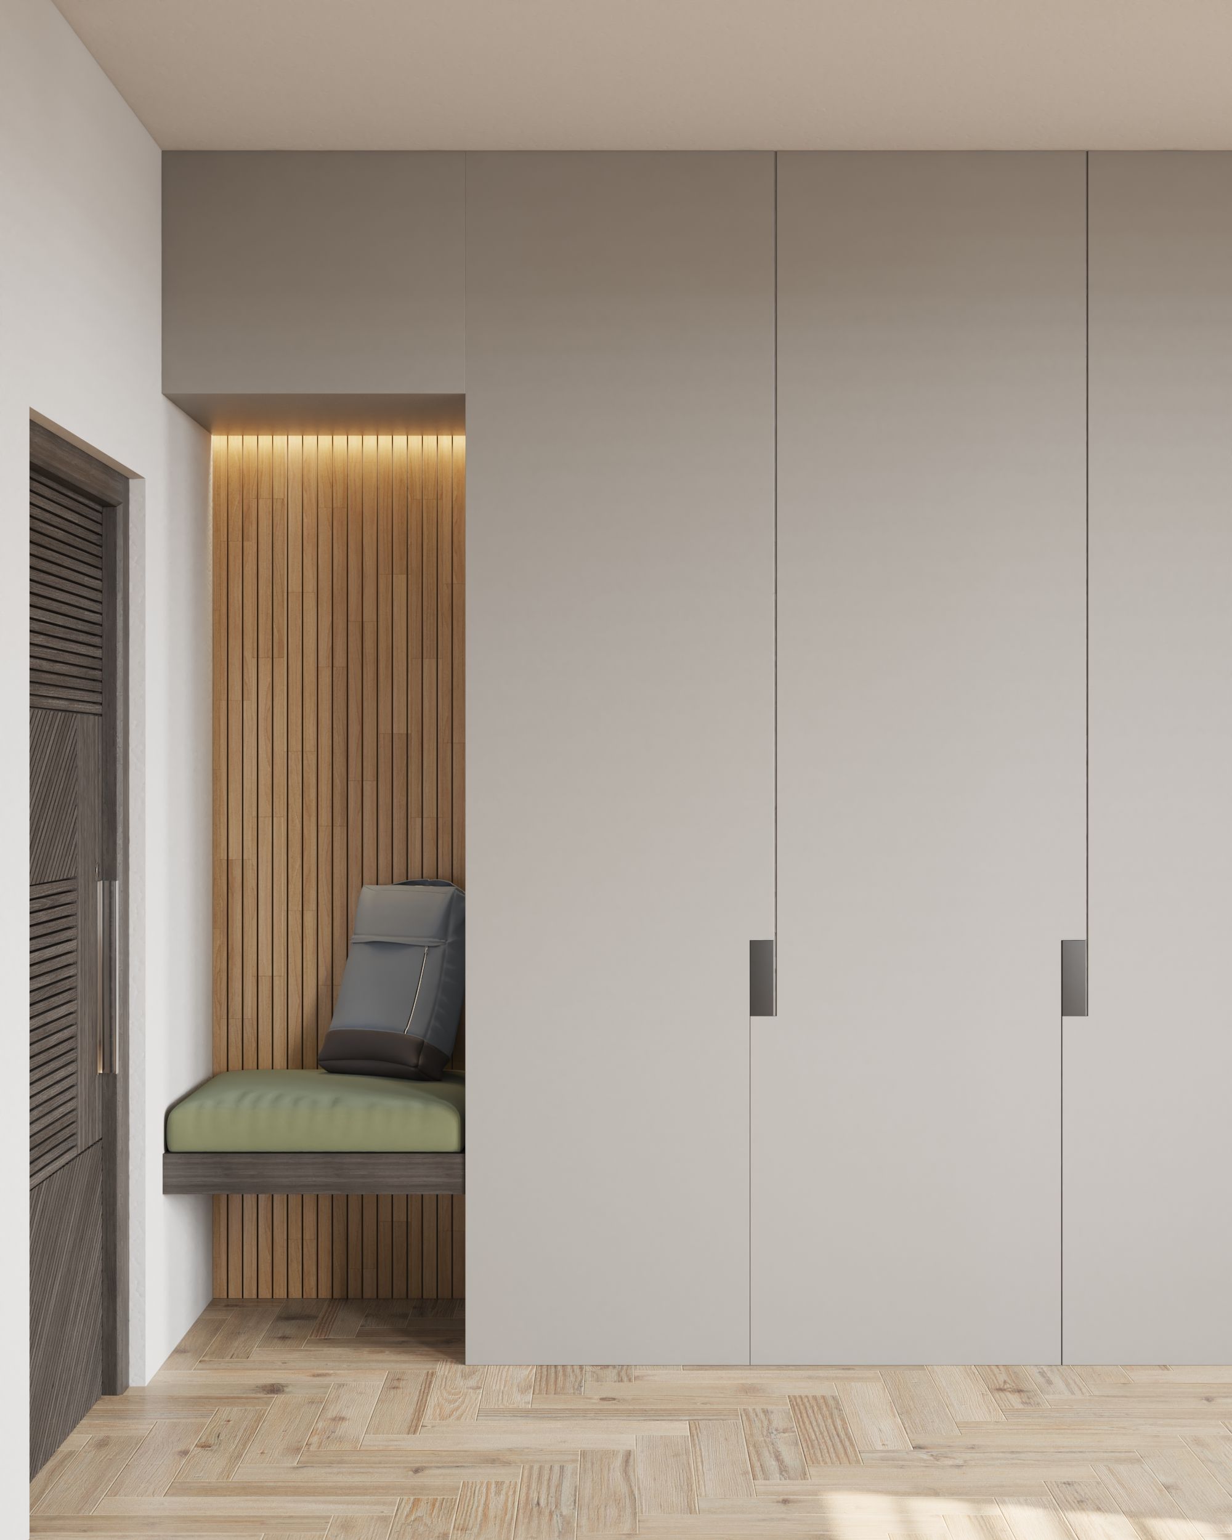
New HOS flats usually feature a short corridor or entryway immediately upon entering the front door. Do not waste this area; instead, build a set of floor-to-ceiling multifunctional storage cabinets along the wall. This cabinet unit can integrate shoe storage, umbrella racks, a seating bench, and even lighting to serve as a multifunctional hub for daily essentials.
5. Flexible Multifunctional Furniture
In a space slightly over 300 square feet, large fixed furniture will severely obstruct the daily movement flow. It is advisable to introduce flexible designs, such as a foldable dining table hidden within the living room cabinetry that is only pulled out during meals, or a concealed Murphy bed. This allows core active areas to remain spacious during the day and seamlessly switch into a dining or play area based on your lifestyle needs.
Get your free quotation:bit.ly/3Iym3wN
Photos: Pexels


