


Why should you understand the common questions interior designers ask before renovating your new home?
Doing so not only helps clarify your needs and expectations but also ensures that your designer fully understands your ideas and requirements. Below are five questions designers frequently ask – preparing your answers in advance will make communication smoother and more efficient.
1. What are the essential functional requirements?
Defining your must-have functional needs before renovation is key to ensuring a practical and comfortable living space. Think about the specific features you’ll require, such as multifunctional areas, storage solutions, or custom furniture layouts, as well as smart home systems or barrier-free design.
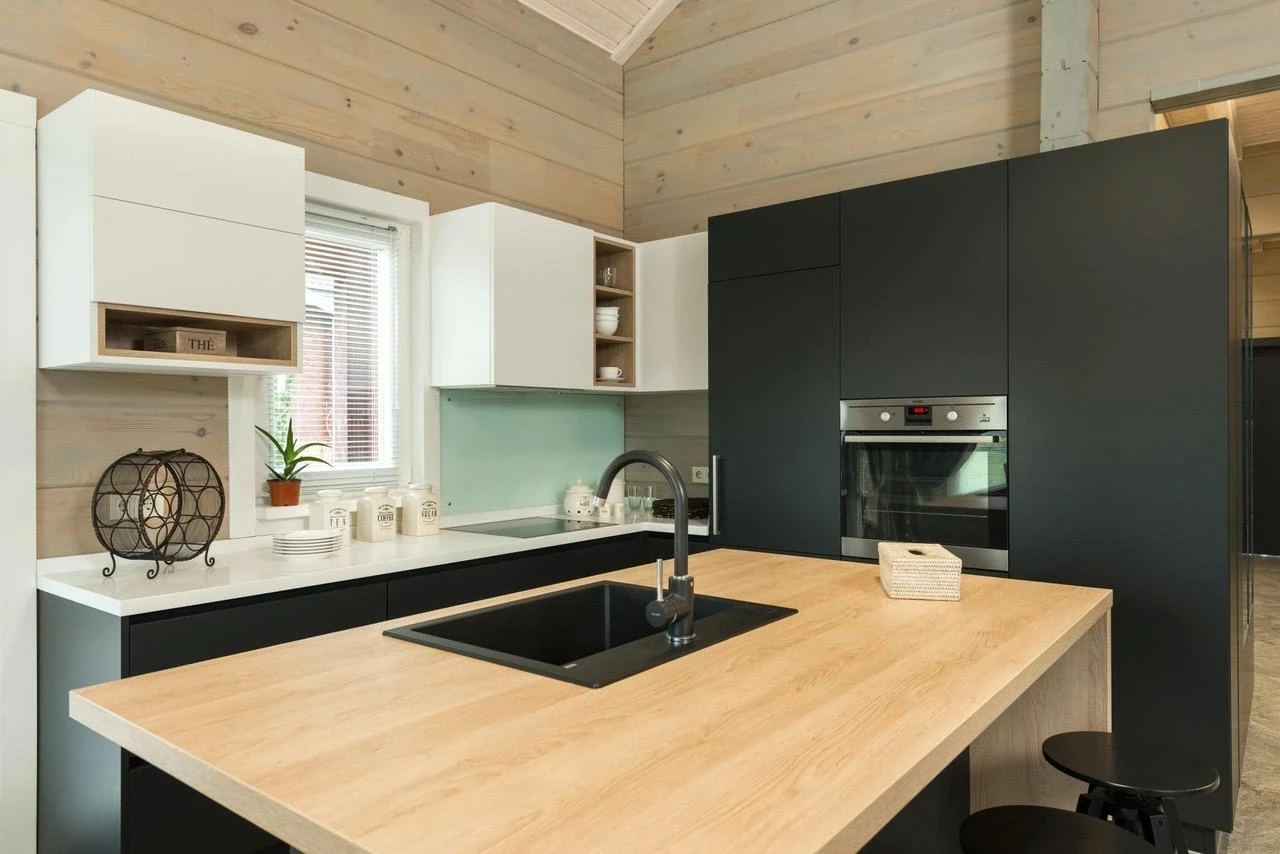
Core considerations are typically divided into essential functions and desired functions. Essential functions focus on practicality — for instance, storage needs, shoe cabinet capacity at the entrance, wardrobe proportions, or kitchen space for small appliances. Desired functions, on the other hand, enhance quality of life and reflect personal preference, though they’re not strictly necessary. These usually relate to aesthetics, technology upgrades, or comfort improvements, and should be adjusted according to budget and spatial flexibility.
Photo: Pexels
2. Who will be using this space?
Clearly defining who will use the space is crucial to an effective design plan. Different users directly influence circulation planning, safety design, storage layout, and stylistic choices.
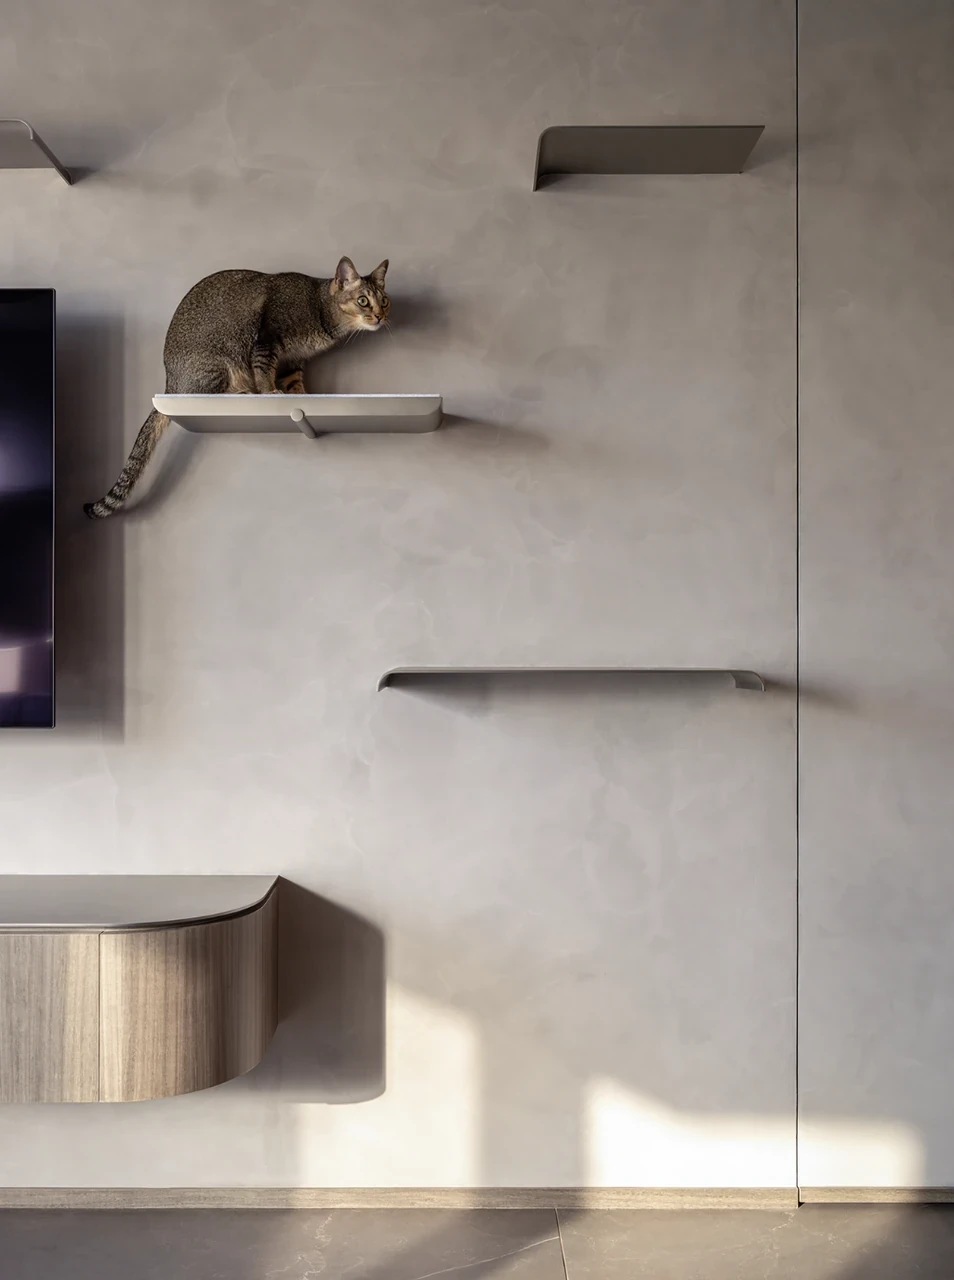
Consider your household members — whether there are children or elderly family members, for example. You may need rounded corners for safety in a child’s room or proximity between a senior’s bedroom and the bathroom. If pets are part of the family, their movement patterns and needs should also be factored in, such as installing cat towers or choosing scratch‑resistant flooring and furniture. Taking into account household members’ ages and habits will help you create an environment that truly suits everyone.
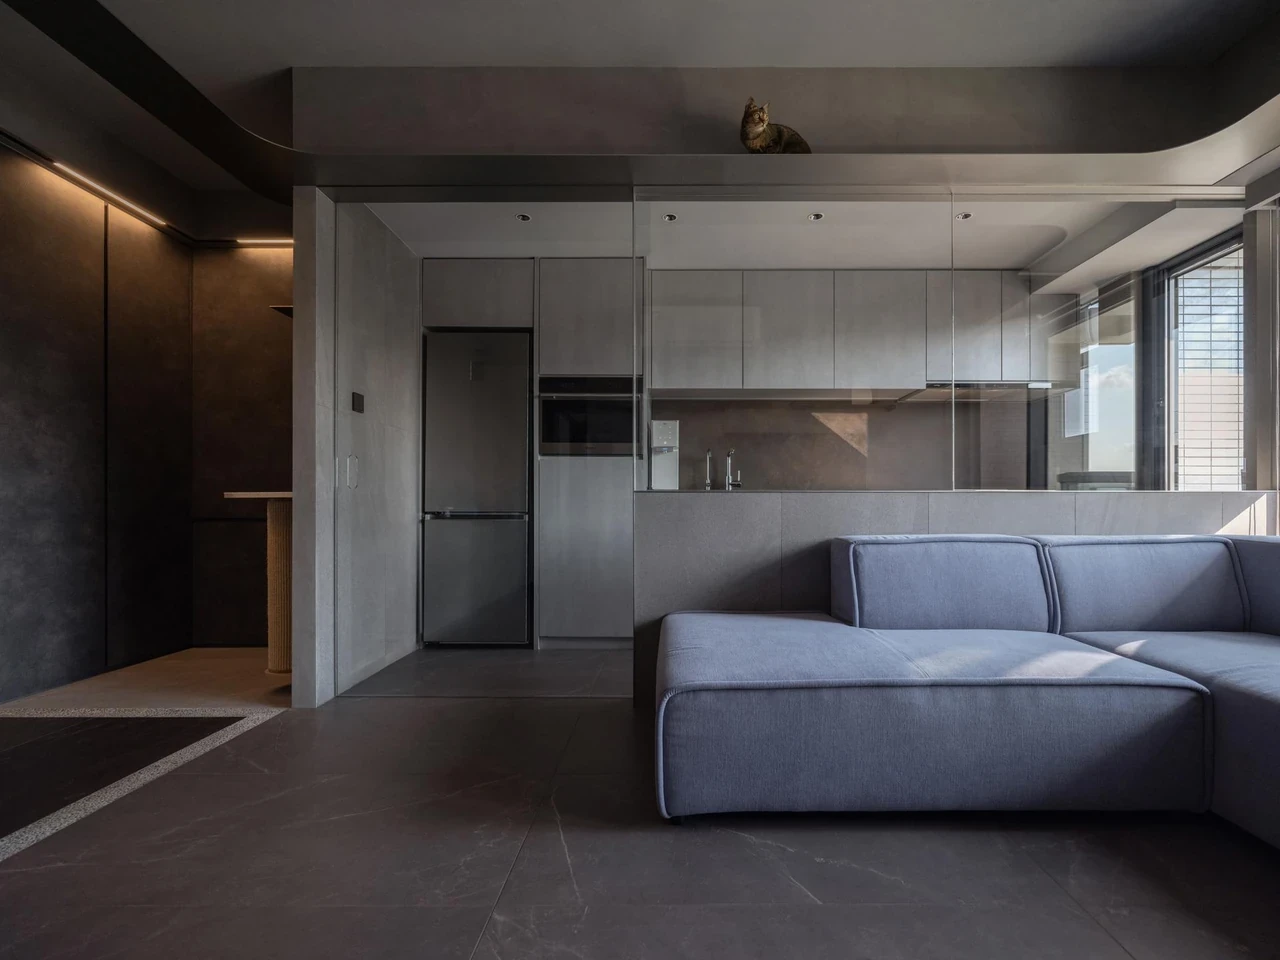
Hong Kong interior design studio Otherwhere, founded by Udo Lam and Frankie Chao, centres its residential project Runway on harmonious coexistence between people and cats. The design focuses on creating a space suitable for both, incorporating climbing structures and resting zones to satisfy feline instincts while maintaining a warm atmosphere.
They explain: “The homeowner shared stories about life with his cats — this affection inspired us to design a home filled with love and warmth, a place where both humans and cats can live happily together.”
3. Do you need help with permit applications or building regulations?
In Hong Kong, minor works can often be registered under “exempted works” but must still comply with the Buildings Ordinance. If your renovation involves structural alterations — such as wall demolition, extensions, or changes to building use — you’ll likely need a permit.
Interior designers are usually well‑versed in local regulations and can advise on or assist with the permit process. Professional contractors may also handle the application on your behalf. It’s advisable to consult local authorities or qualified professionals before beginning work to ensure full legal compliance.
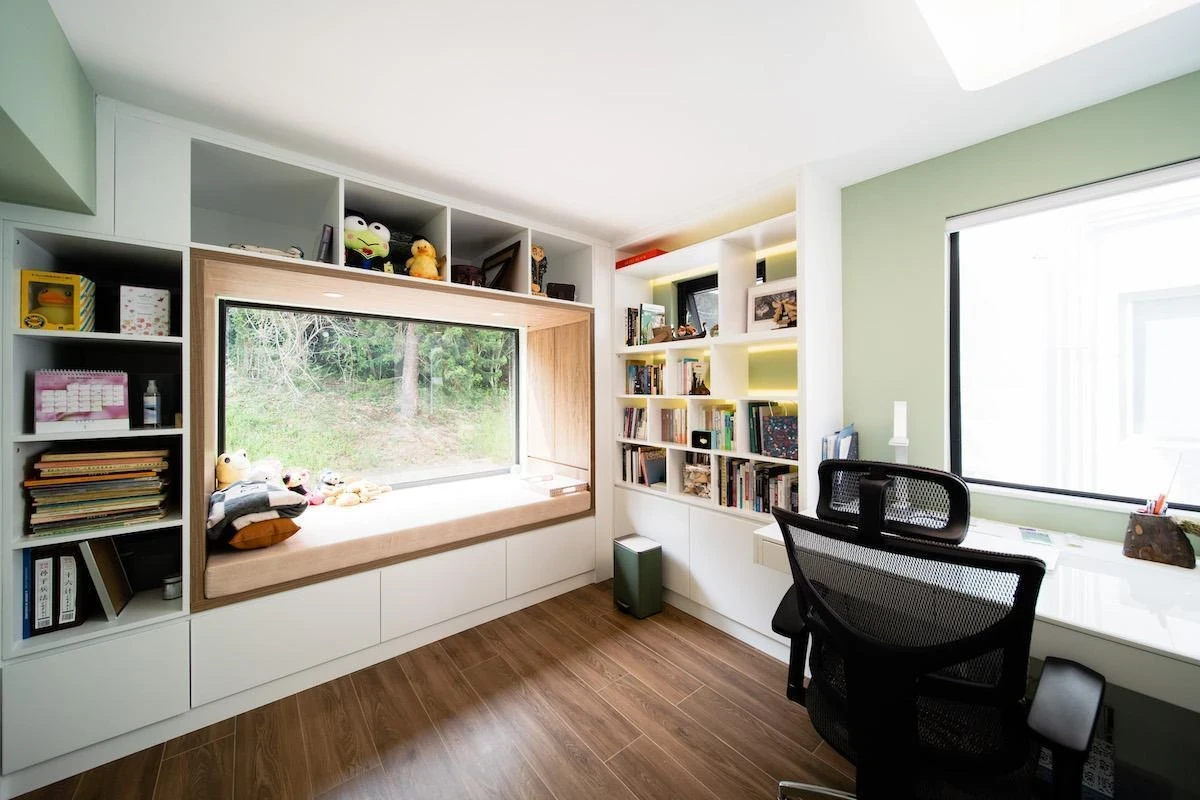
Galaxy Interior Design, a Hong Kong‑based interior and contracting firm, strives to balance aesthetics and functionality, ensuring designs that are both visually appealing and built for everyday durability. Founder and designer-engineer Andrew Lai personally oversees progress and quality management to maintain the company’s rigorous standards.
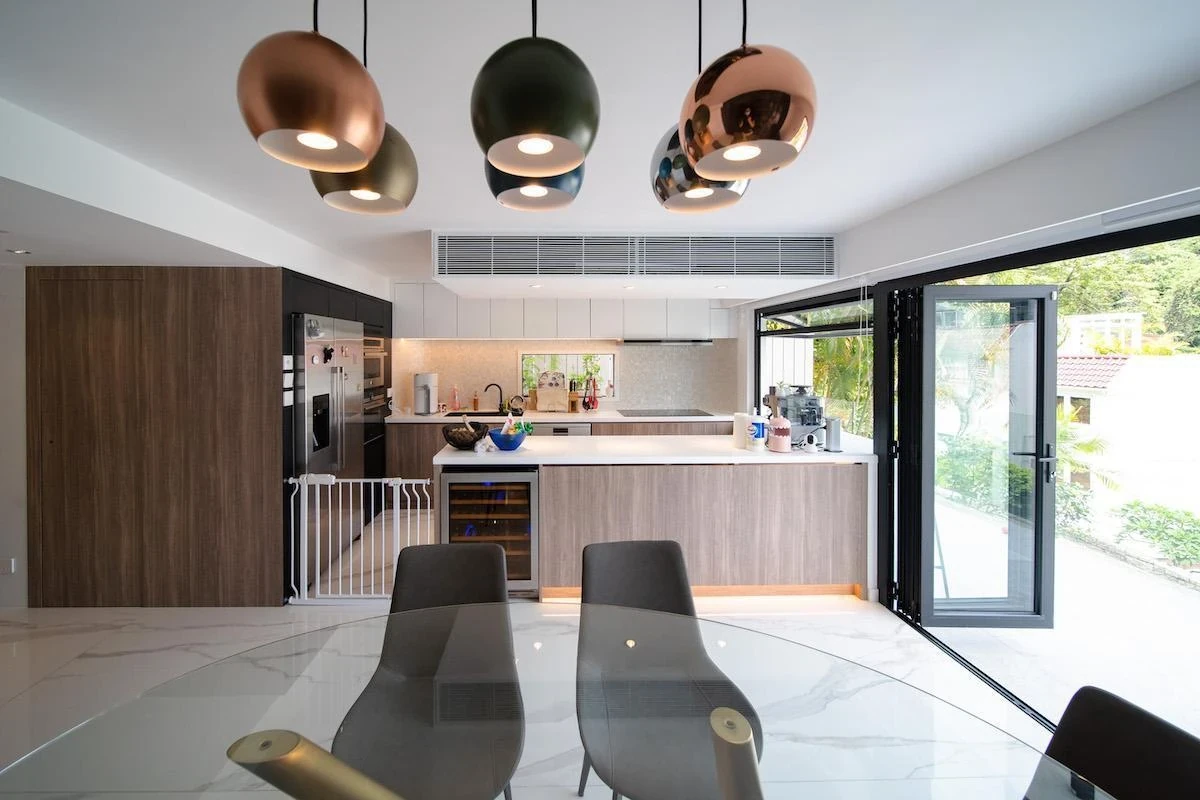
Andrew notes: “We have our own management team, and our site supervisors undergo internal training with clear safety guidelines. When I first entered the industry over a decade ago, I realised that many renovation firms either focused on design but lacked engineering knowledge, or vice versa. My vision is to strike a professional balance between both.”
4. Will you be living here during the renovation?
Whether you plan to stay in your home during renovation can significantly affect design decisions and construction scheduling. For minor works, such as repainting or replacing flooring, staying put may be fine. But for large‑scale projects involving wall removal or kitchen remodelling, temporarily moving out might be safer and more comfortable.
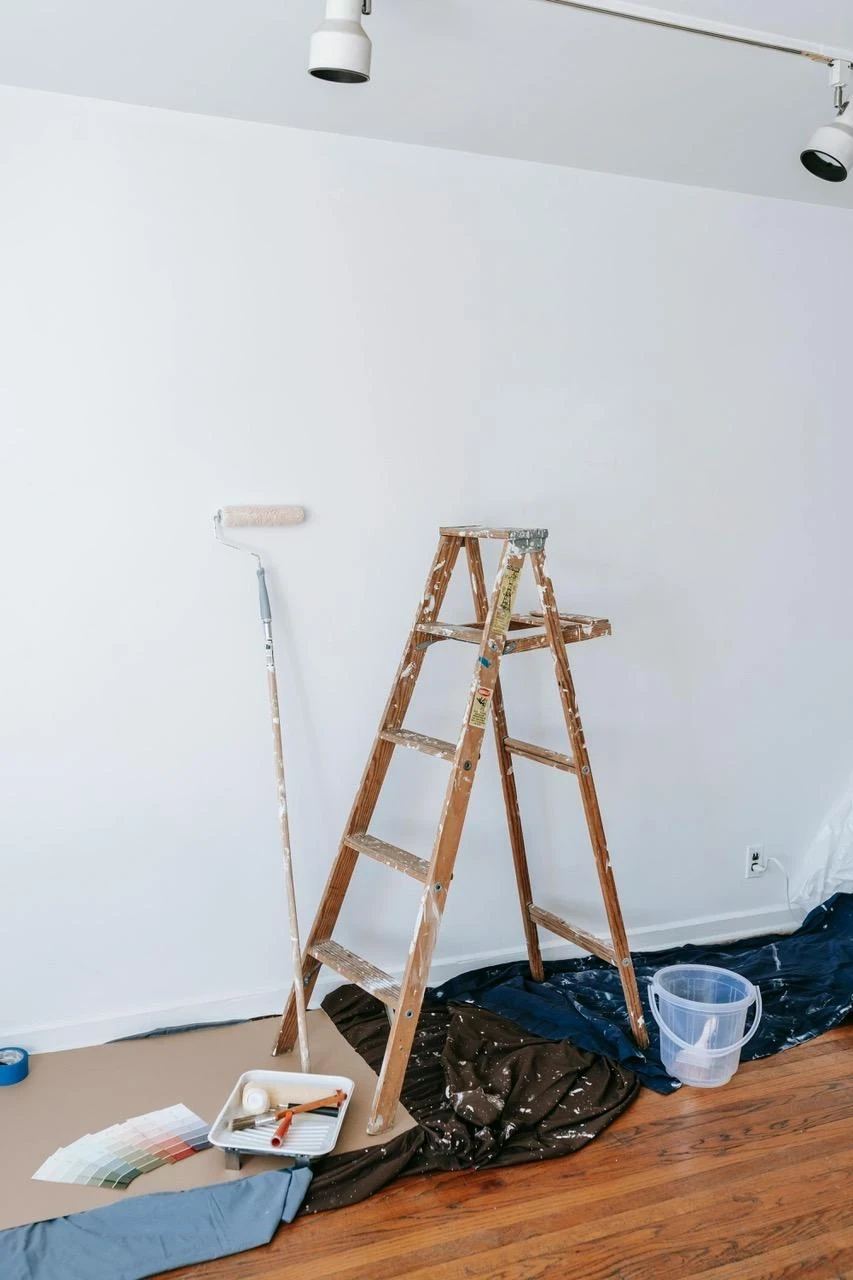
Renovation inevitably generates noise and dust, which can disrupt daily routines. If you decide to move out, maintaining close communication with your contractor is important so you can stay updated on progress and adjust plans as needed.
Photo: Pexels
5. Which parts of the renovation would you like to be involved in?
It’s essential to clarify the extent of your involvement during the renovation process. This might include selecting the design style, choosing materials (such as colours, textures, furniture, and décor), confirming budgets, or supervising construction. Being involved helps ensure the final outcome aligns with your expectations.
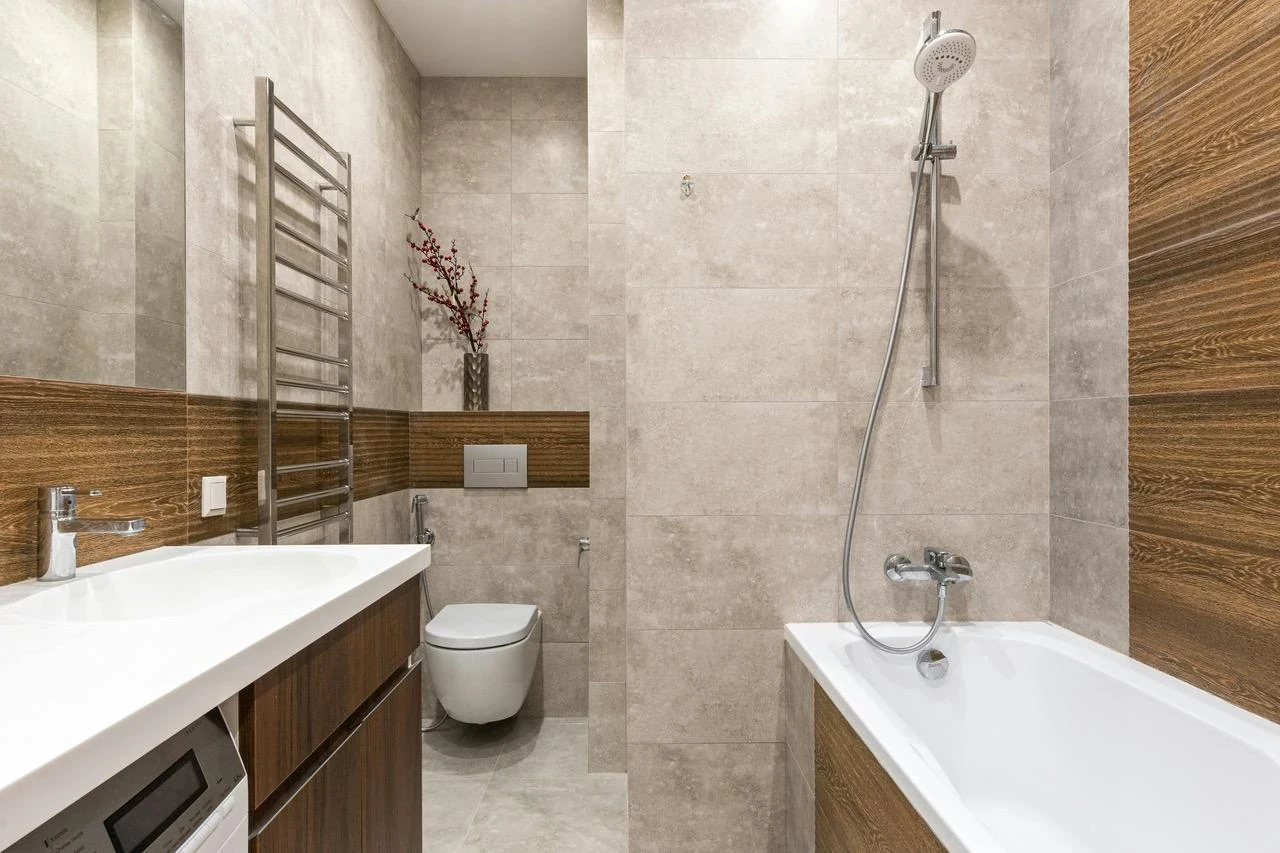
You may also wish to take part in decision‑making if any design adjustments are needed during construction. Once the renovation is completed, conducting a final inspection is recommended to ensure everything meets the agreed standards.
Photo: Pexels
Related article: 5 Key Questions Interior Designers Commonly Ask (Part 1)


