


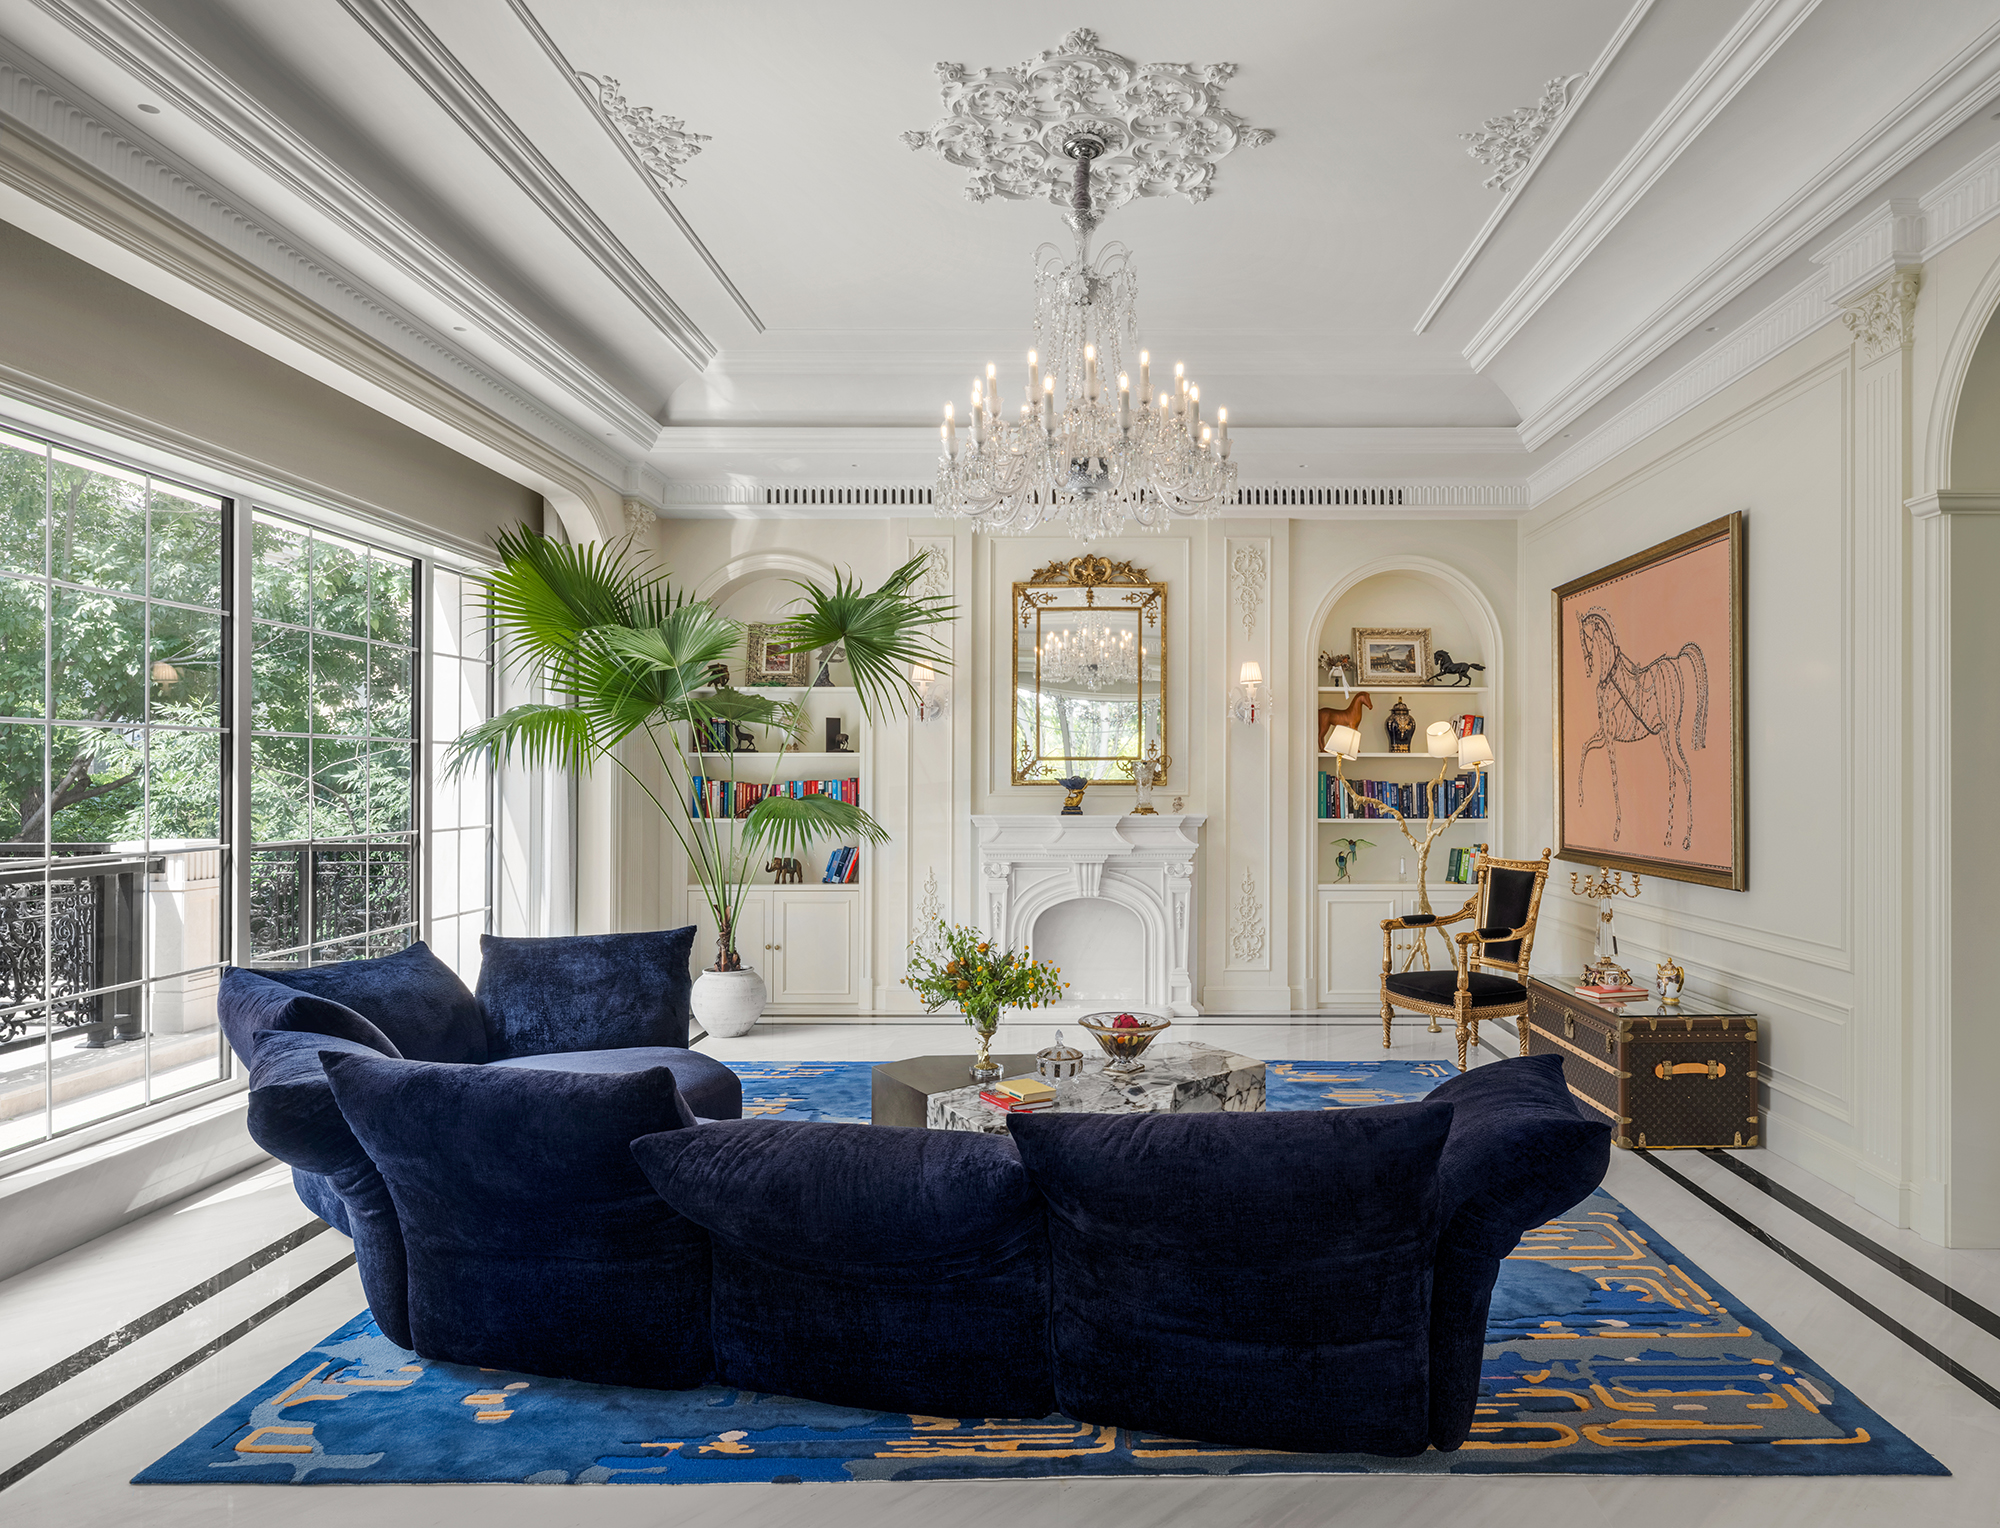
In multigenerational homes, adequate space isnt the challenge. Allocation is. In this 10,764 sq ft Yutianxia residence, designer Xia Fu of Shangceng Designs approach is straightforward: use vertical height to create horizontal distance.
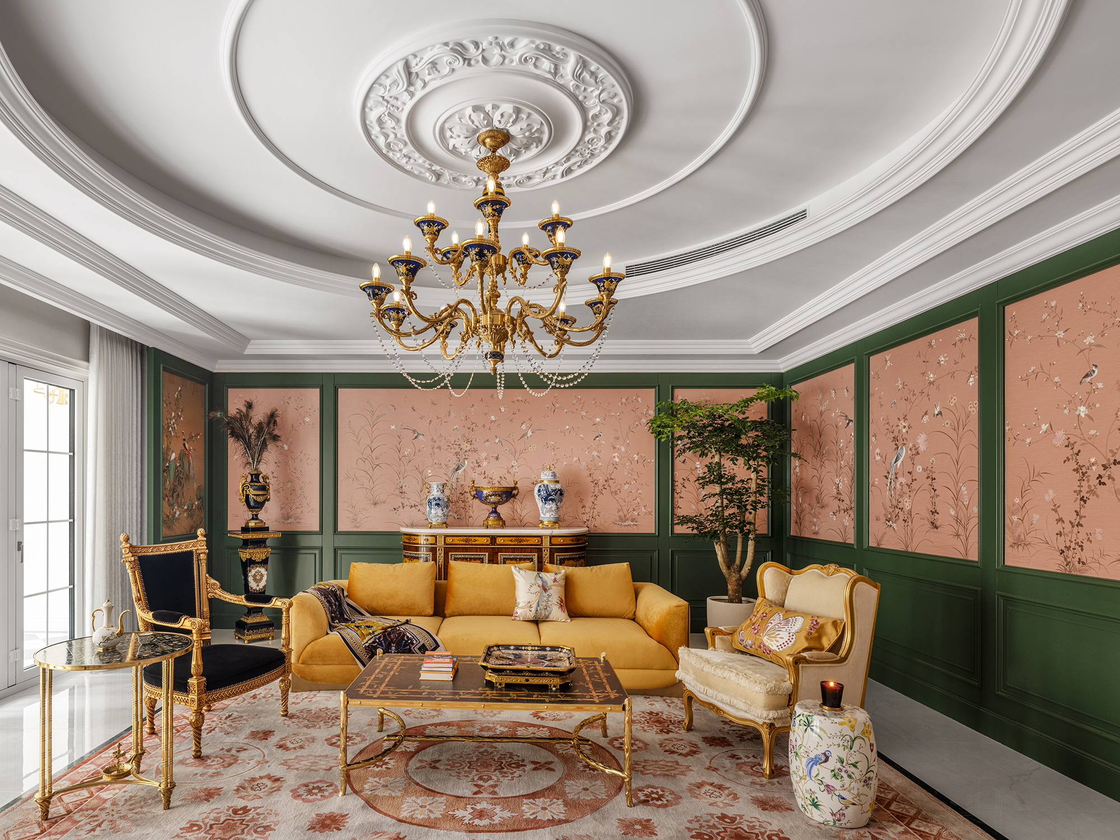
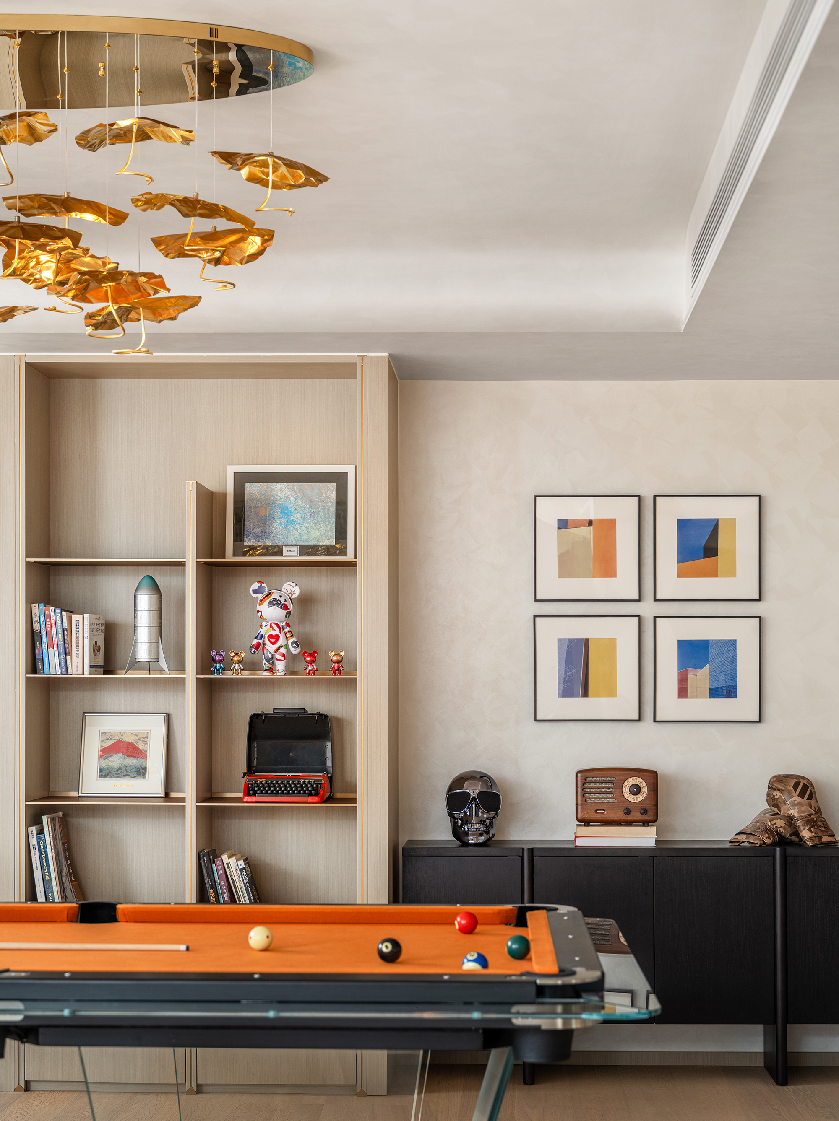
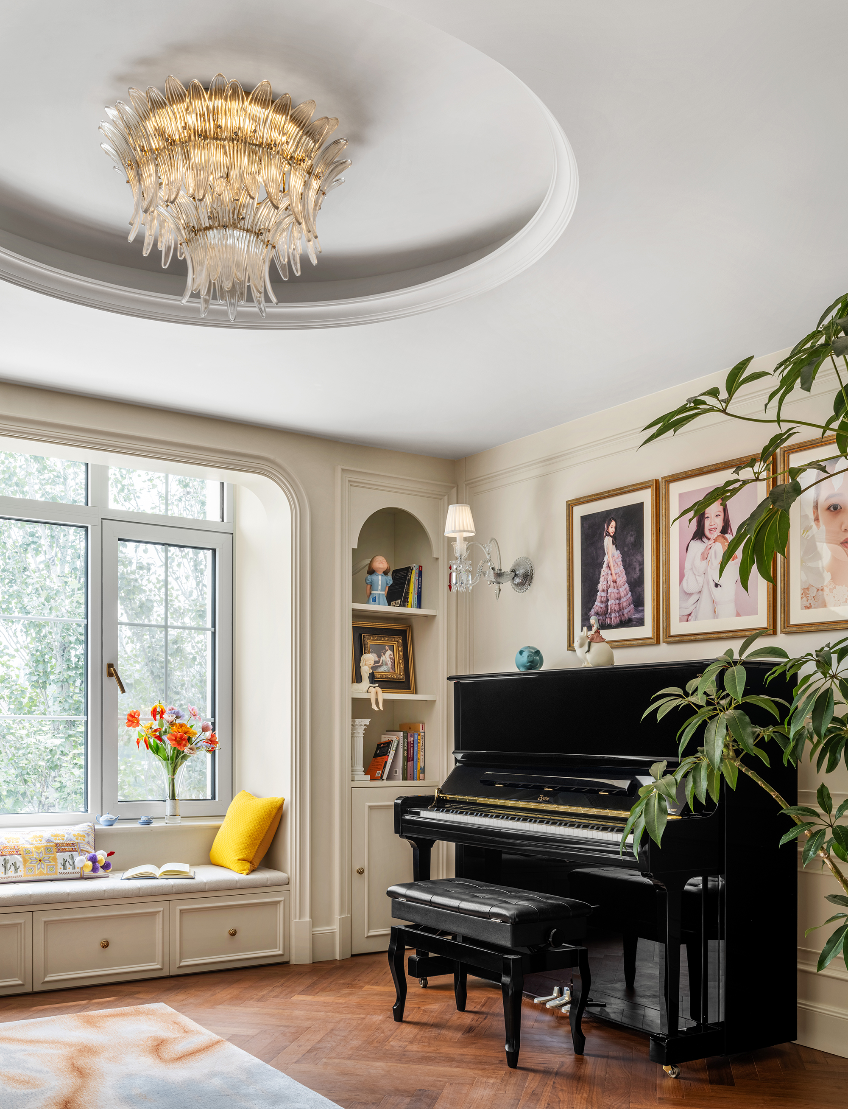
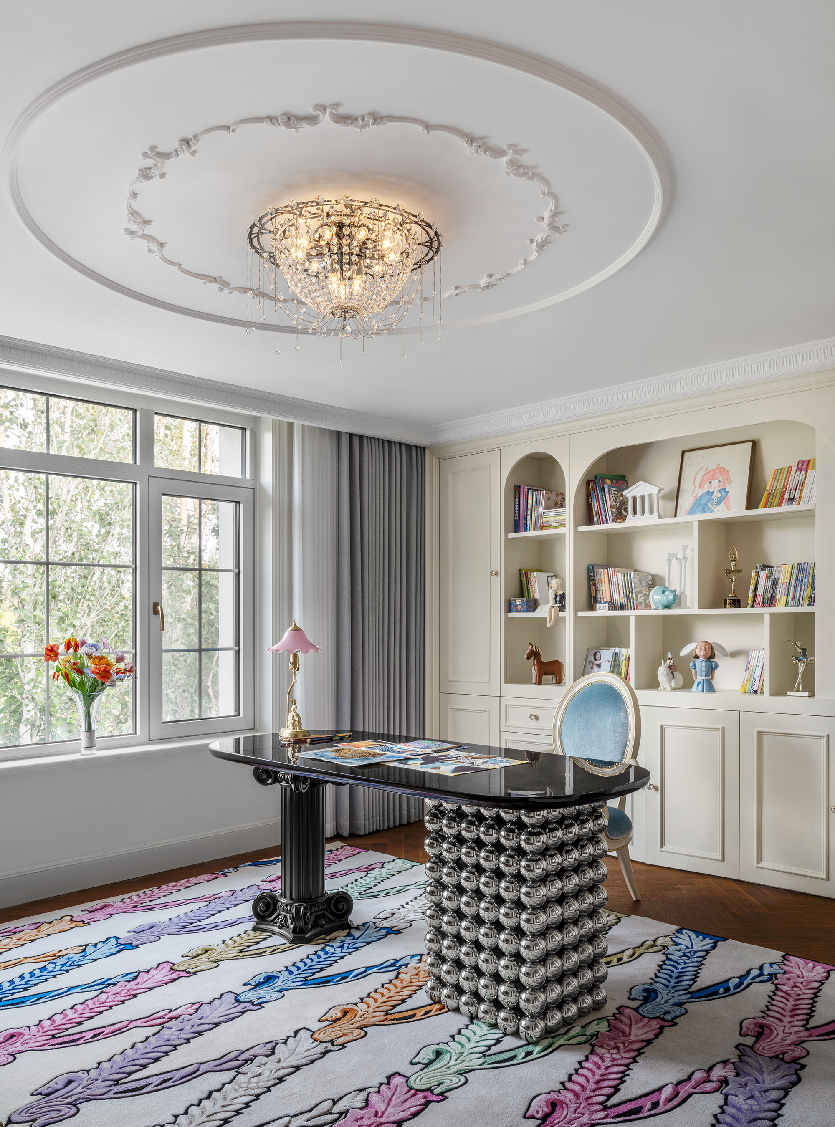
The ground floor houses the elders in French Chinoiserie style. The third floor belongs to the children: the sons charcoal-toned room displays models and accolades, the daughters pink space scatters dolls and cushions, with a shared piano lounge between. The fourth floor is the couples domain—dual walk-in closets connected by a single door. The basement contains home theater, billiards, and fitness facilities. This vertical zoning minimizss disruption among family members with different schedules.
The second floor handles family social functions. Xia Fu syas what Ms. Zhang truly wants for is not specific ornamentation, but a refined and unhurried sense of ritual in daily life. The double-height living room establishes visual order through symmetrical axis, sapphire-blue velvet sofa, and emerald armchair. The open kitchen connects the dining area and tea nook—the former hosts large gatherings, the latter accommodates close friends only. Clear functional zoning allows flexible use.
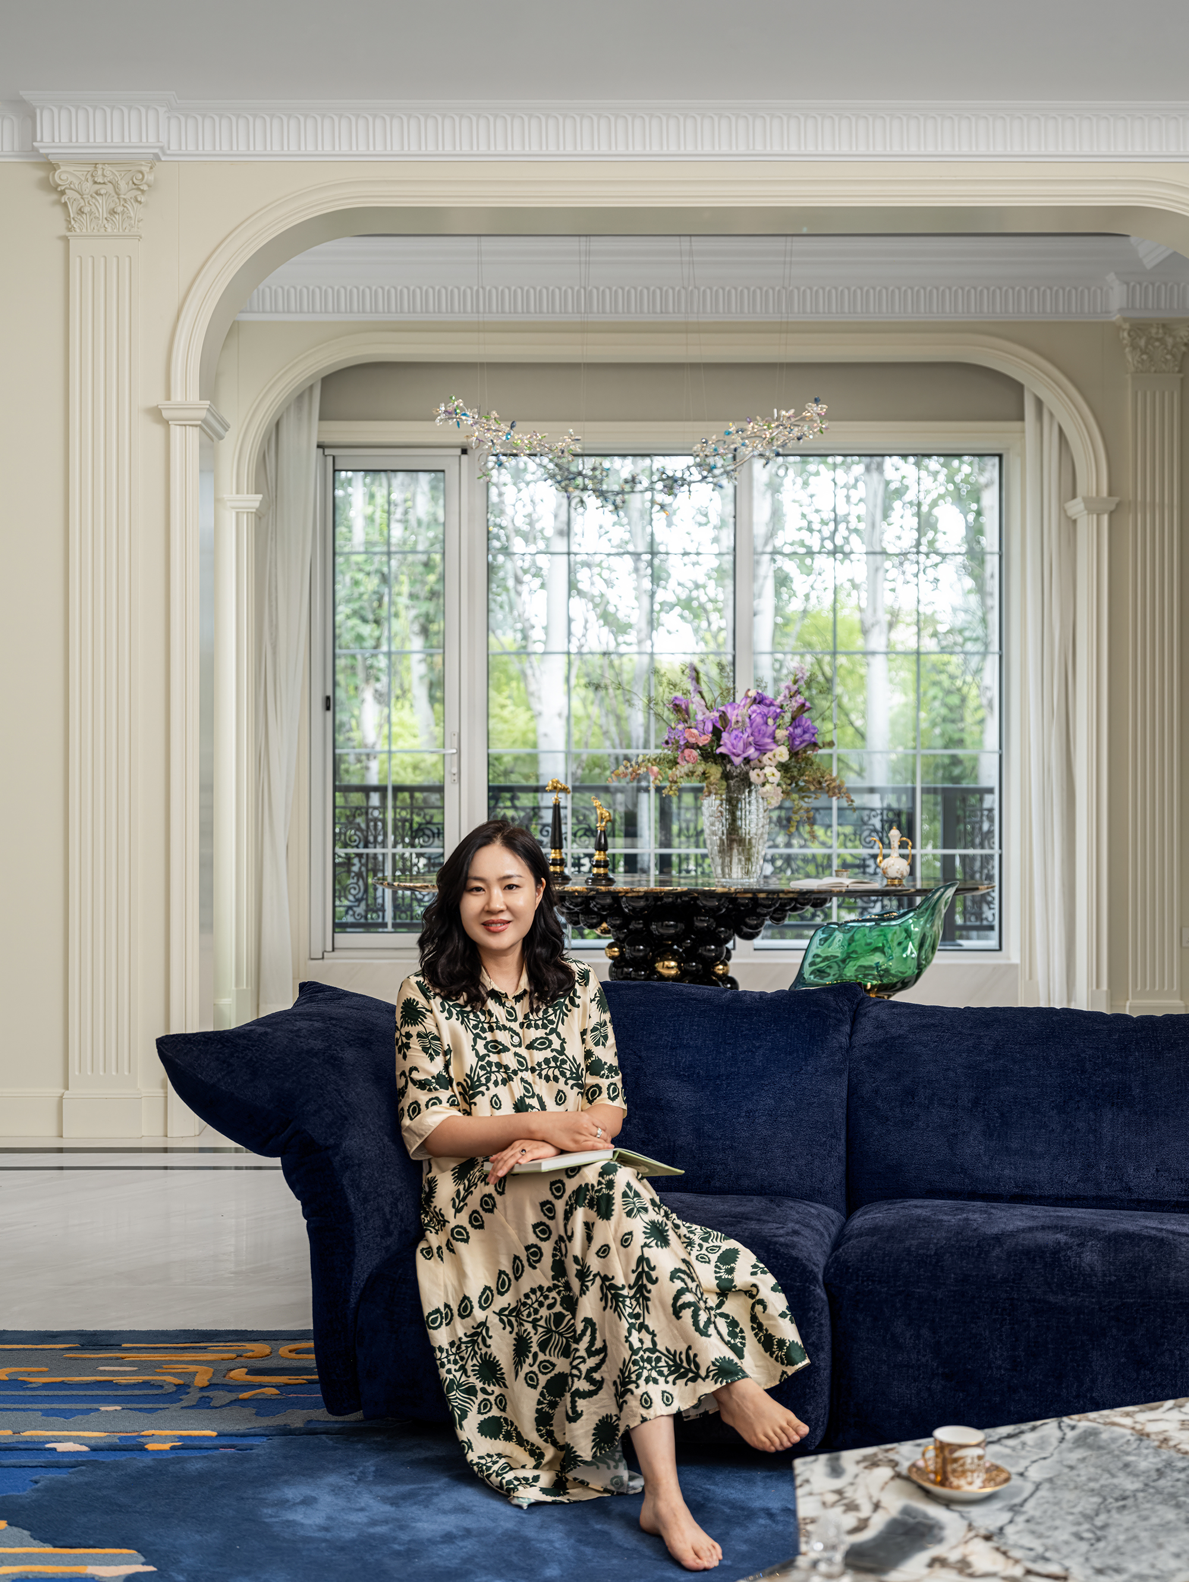
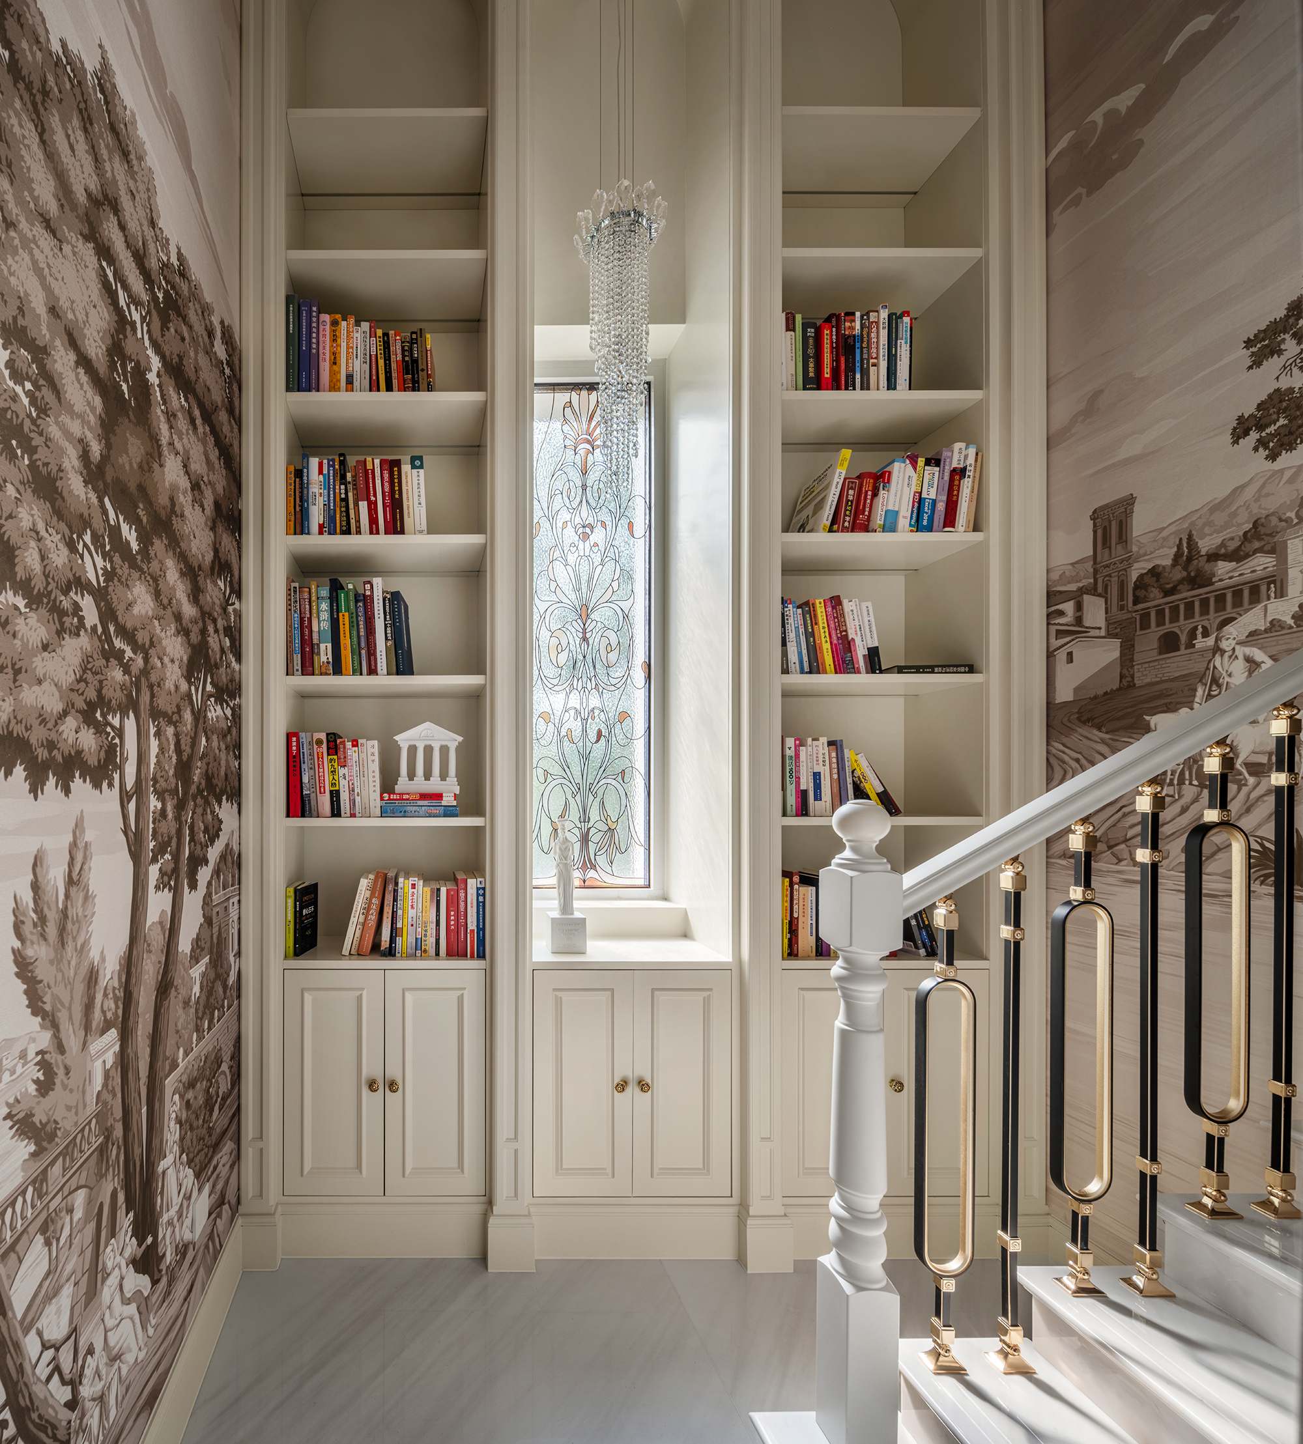
“In satisfying the spaces functional requirements, we must also balance aesthetics with the occupants personal experiences, pursuing a sense of ritual, quality, and atmosphere that elevates everyday life.” After reaching this consensus with Ms. Zhang, Xia Fu applied this principle to details. The staircase functions beyond circulation—landings and window platforms become chance meeting points.
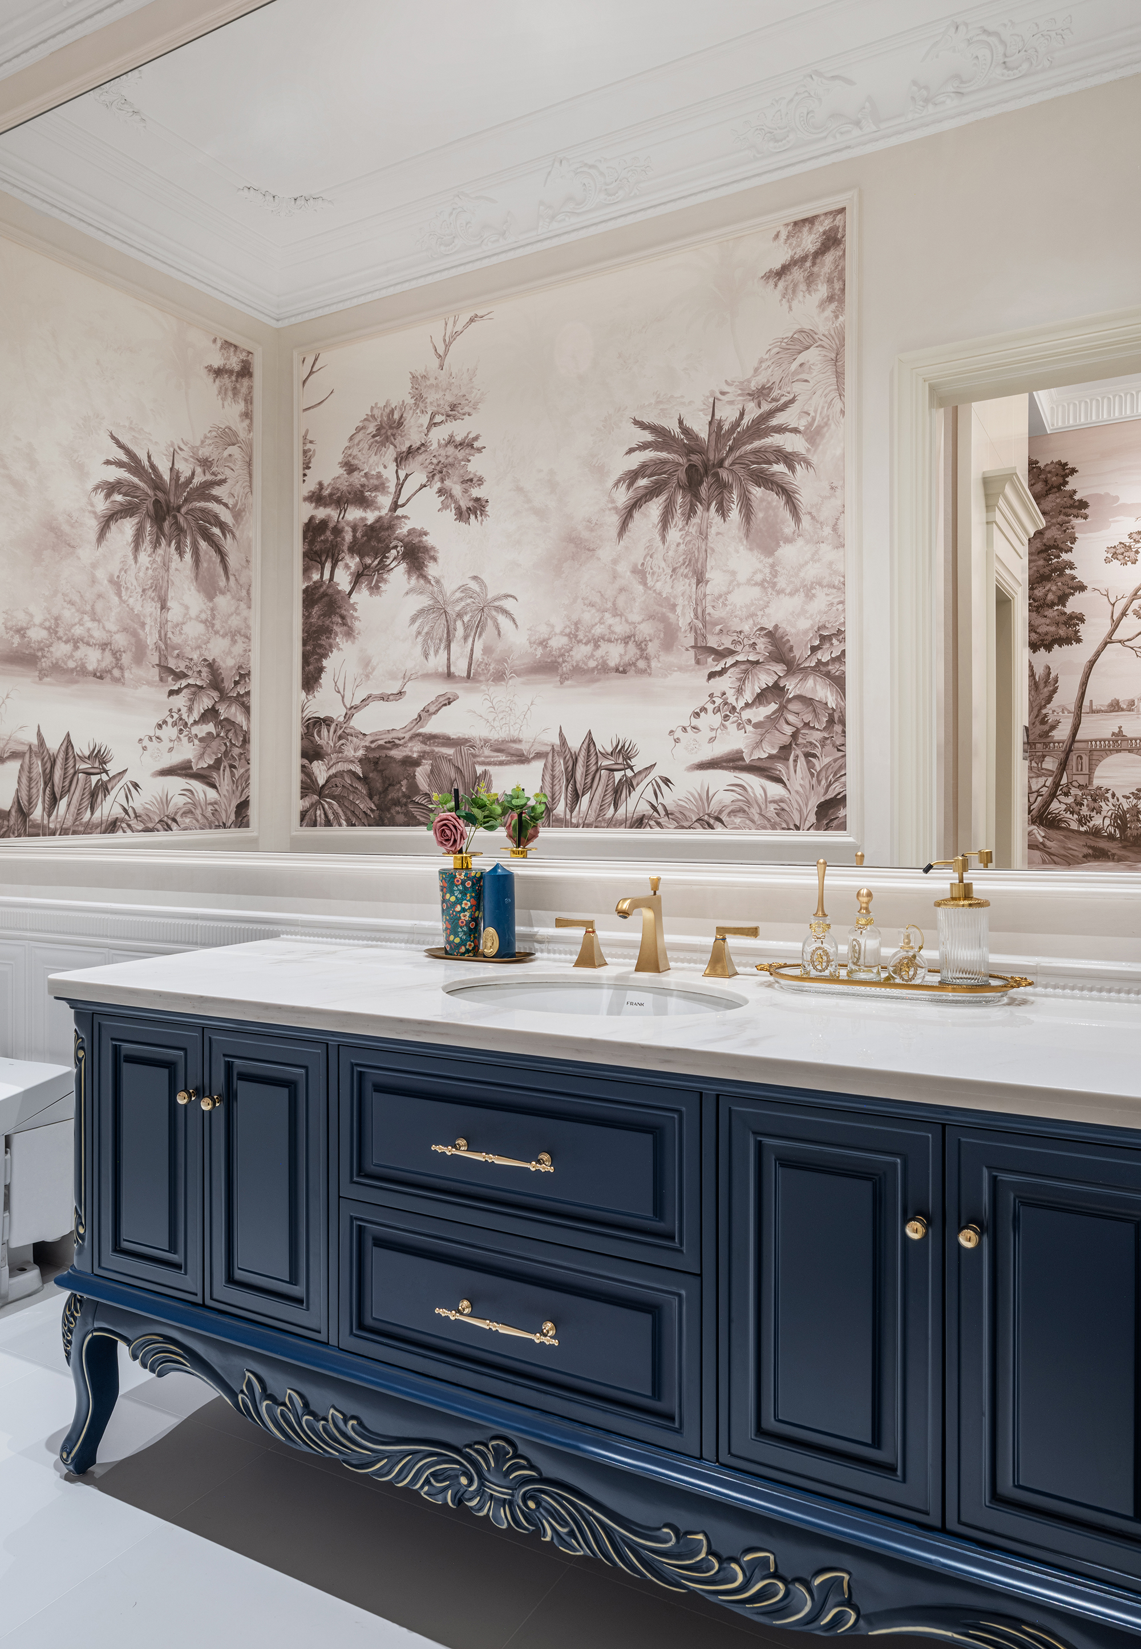
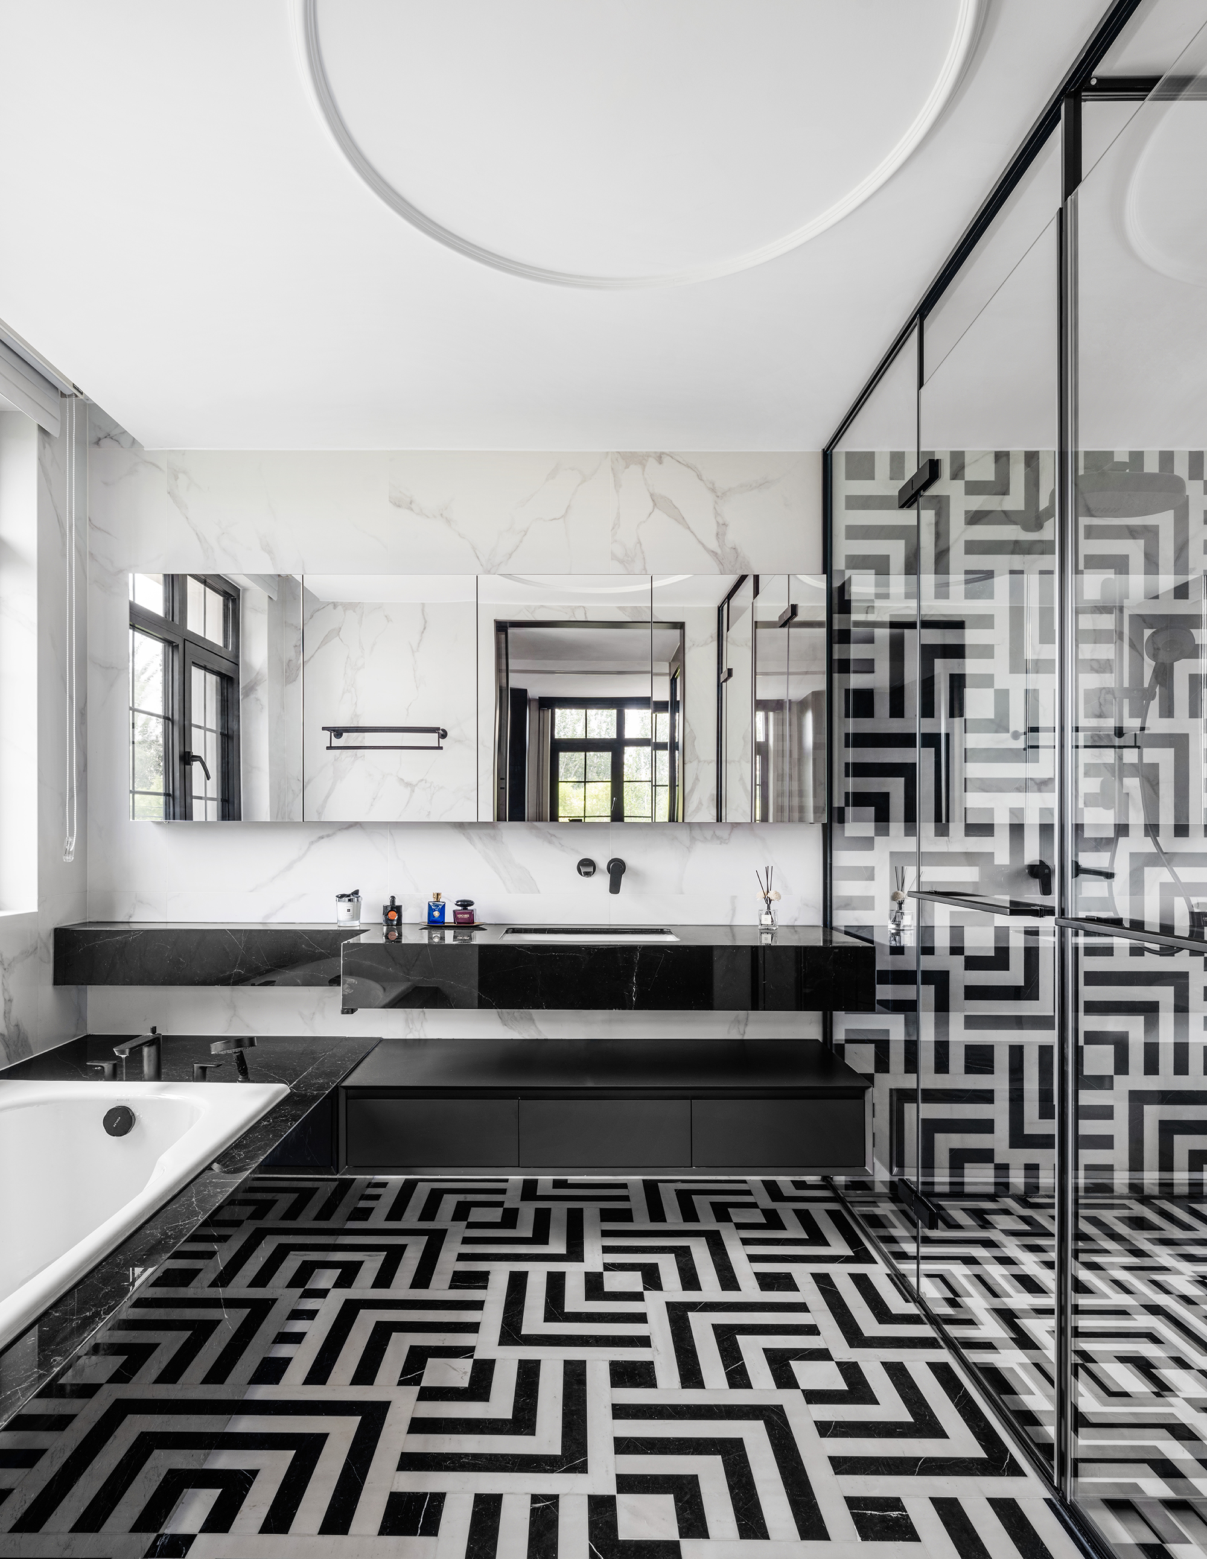
The sunroom represents a different approach. Xia Fu notes: “This area is in harmony with the exterior architecture and fully integrated with the outdoors.” With no designated purpose, it accommodates reading, tea, idling, or listening to rain. This undefined space functions as a regulator within an otherwise program-specific residence—available to all, no reservation required.
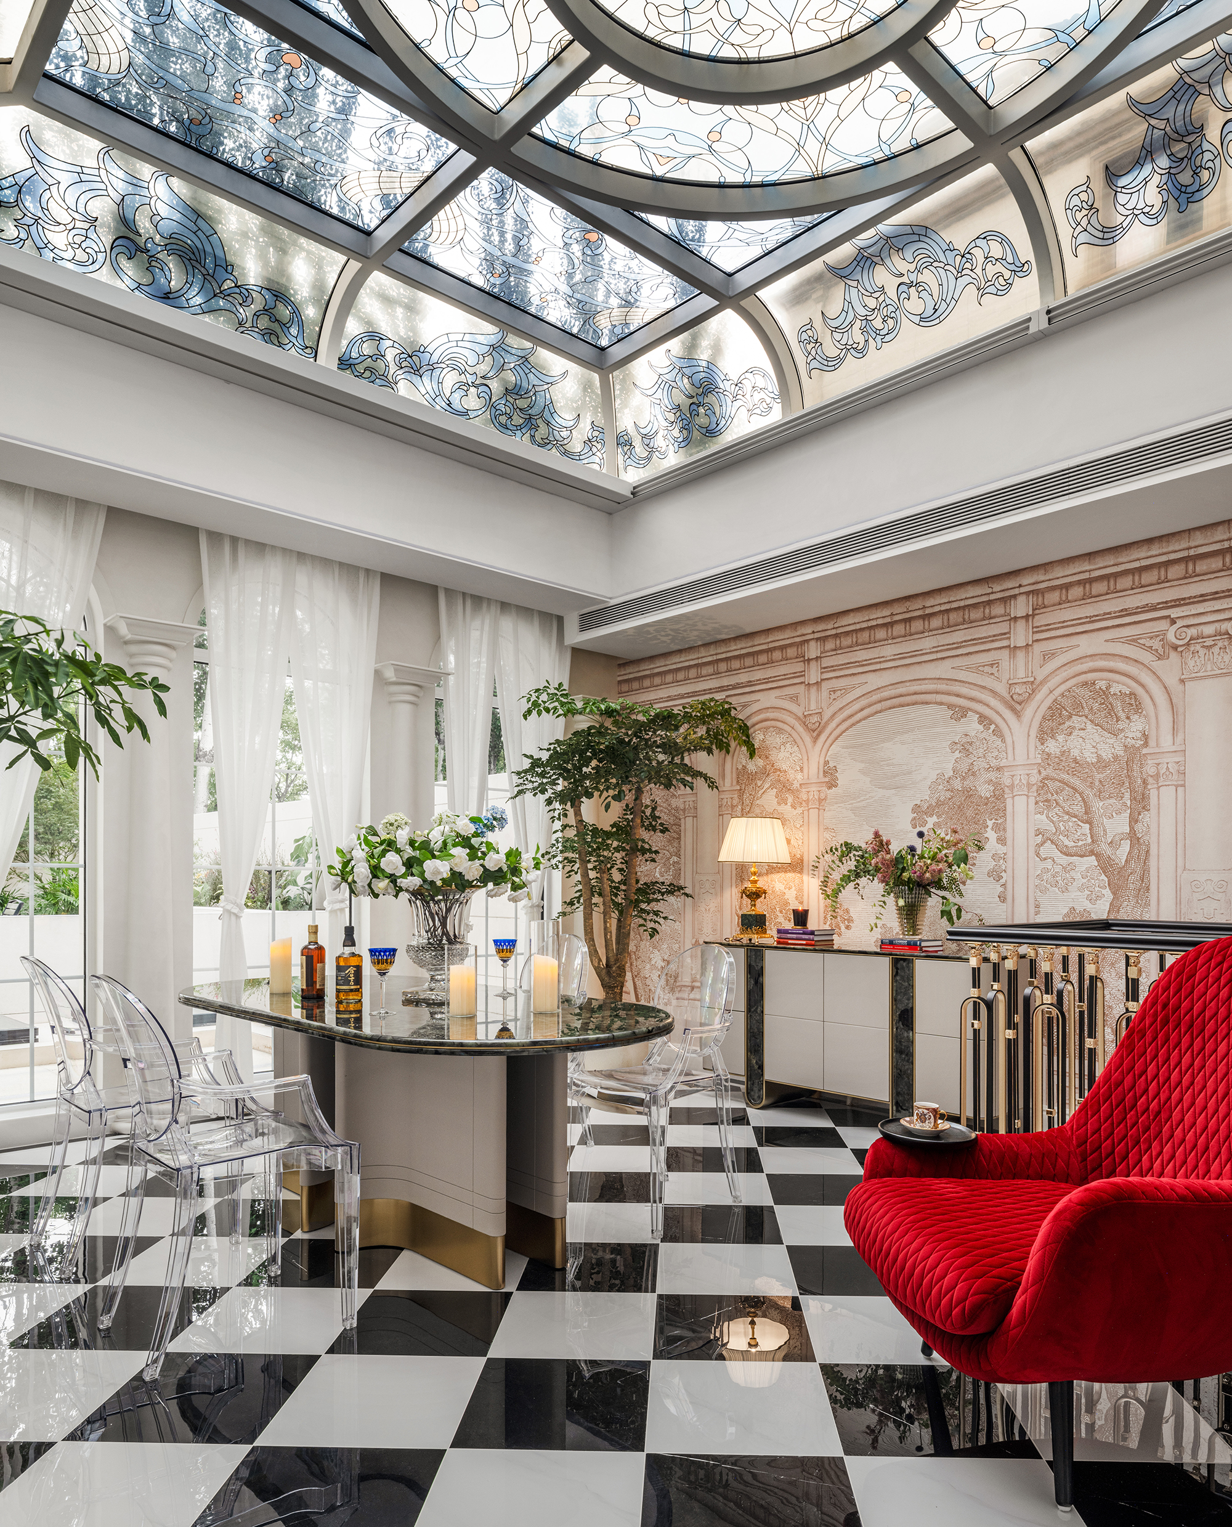
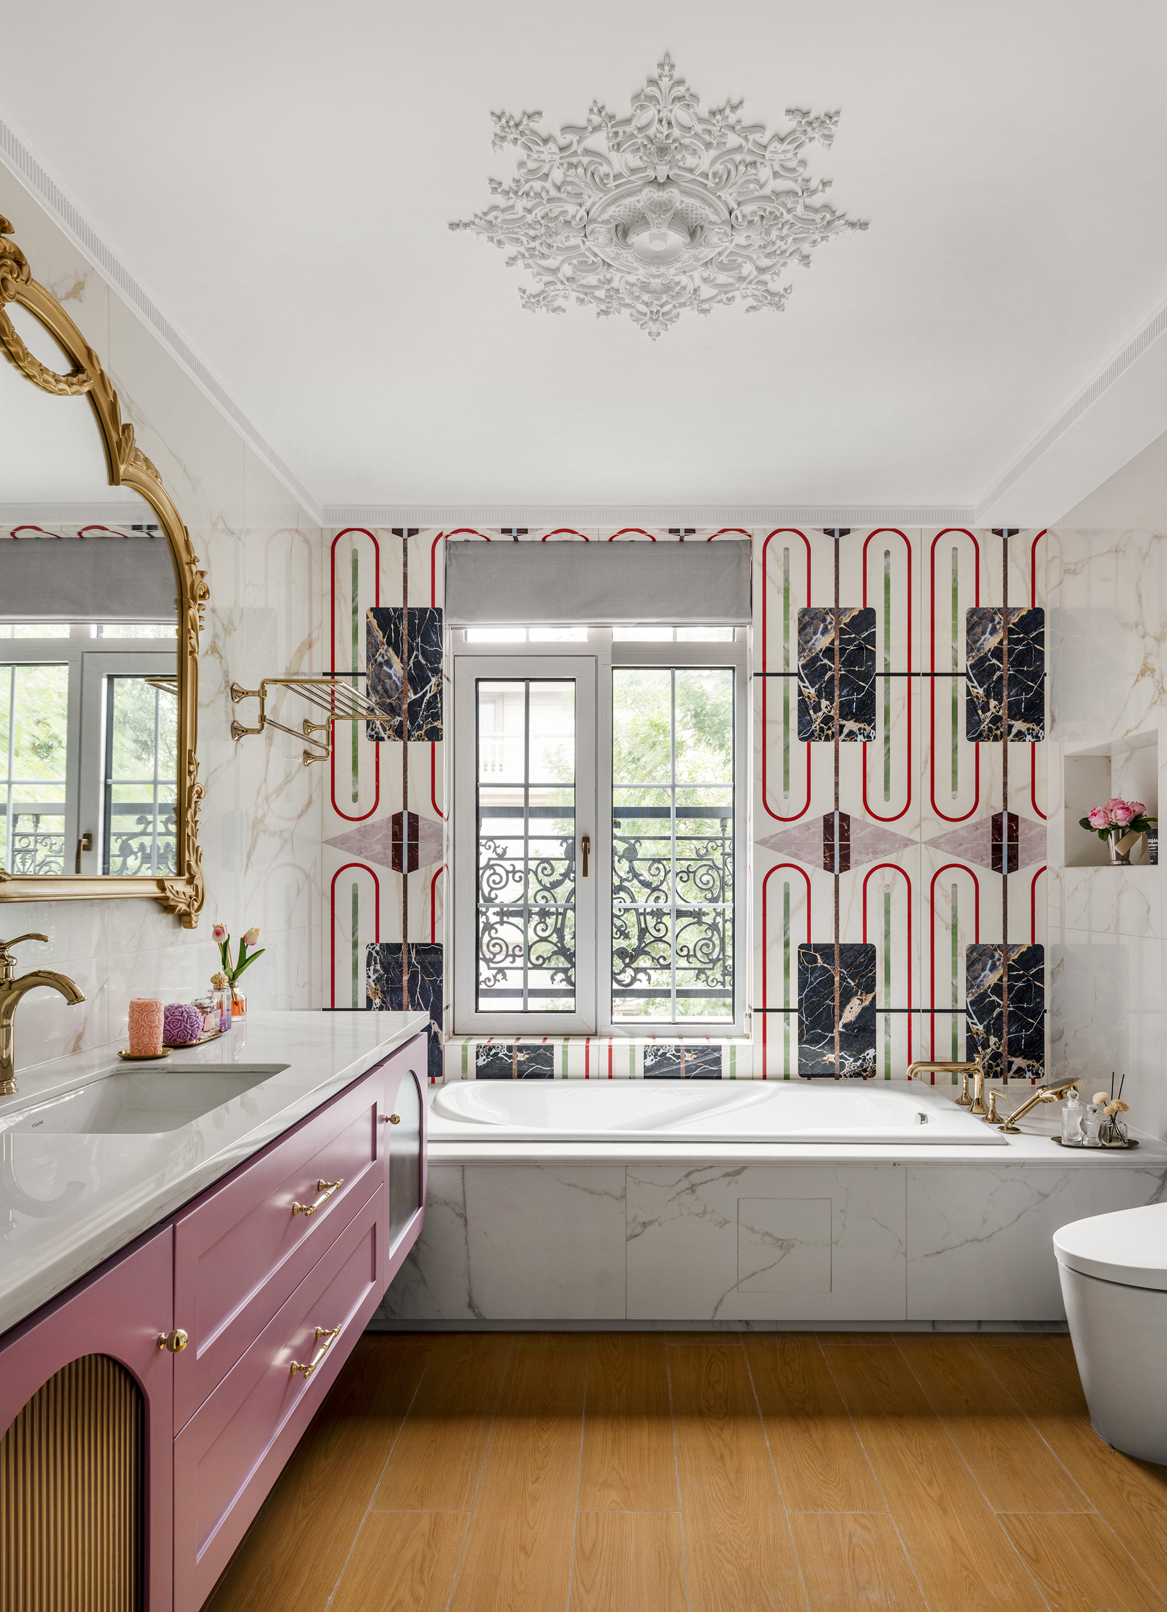
The courtyard extends the sunroom, bringing seasonal changes. Xia Fu observes: “A sense of atmosphere isnt designed; its lived.” Ms. Zhangs collected objects, the childrens certificates, the window-side master bath tub, the boutique-style ladys closet—these details document three generations distinct life trajectories.
Photo: Xueman Hu


