


Perched on the 36th floor of Mandarin Oriental Downtown, Dubai, Yù & Mì by LW Design Group draws on the layered spirit of 1930s Shanghai to shape a richly atmospheric bar experience.
High above Sheikh Zayed Road, Mandarin Oriental Downtown, Dubai introduces a different kind of nightlife address. On the 36th floor, Yù & Mì by LW Design Group leans into mood as much as design, drawing from the layered energy of 1930s Shanghai to shape a space that feels both cinematic and social.
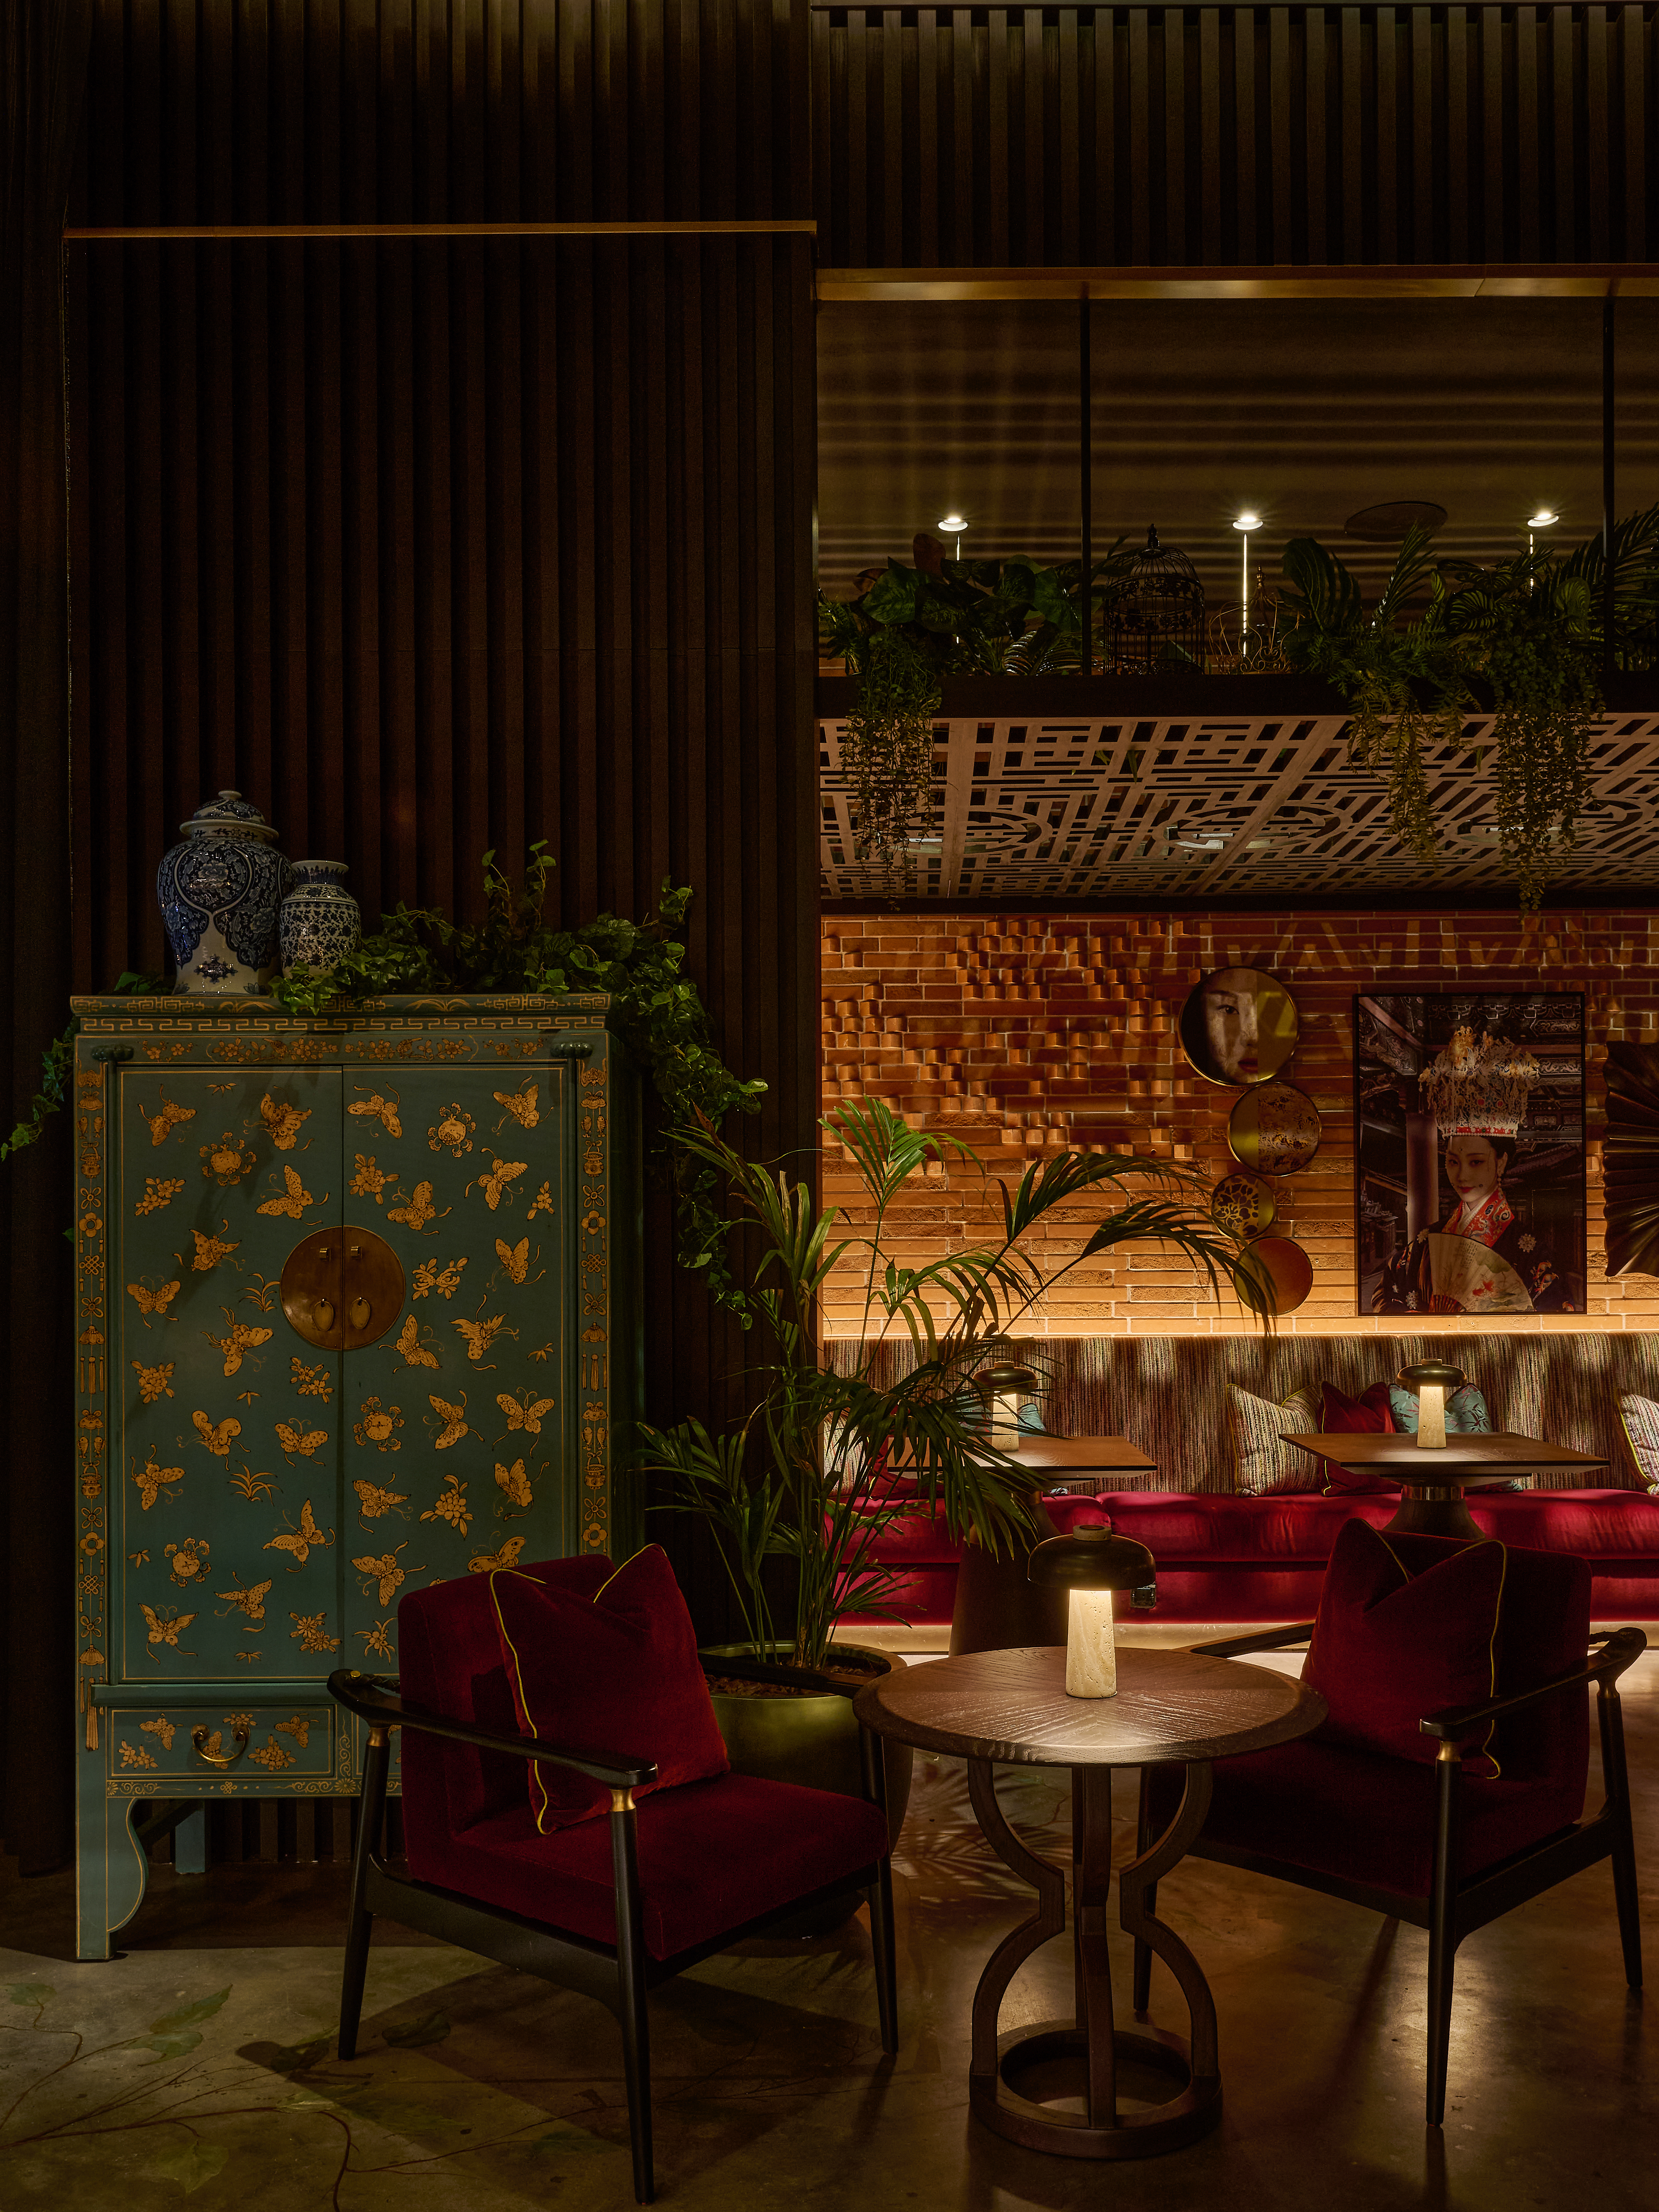
The first thing that catches the eye is the bar—reimagined as a high-gloss magenta birdcage structure at the centre of the room. It anchors the space without overpowering it, setting the tone for what follows. Around it, the interior unfolds through contrast: polished finishes meet raw textures, with angled brickwork, lava stone and concrete offset by more refined furnishings. Underfoot, shifting materials subtly guide movement, giving the impression of a space that evolves as you move through it.
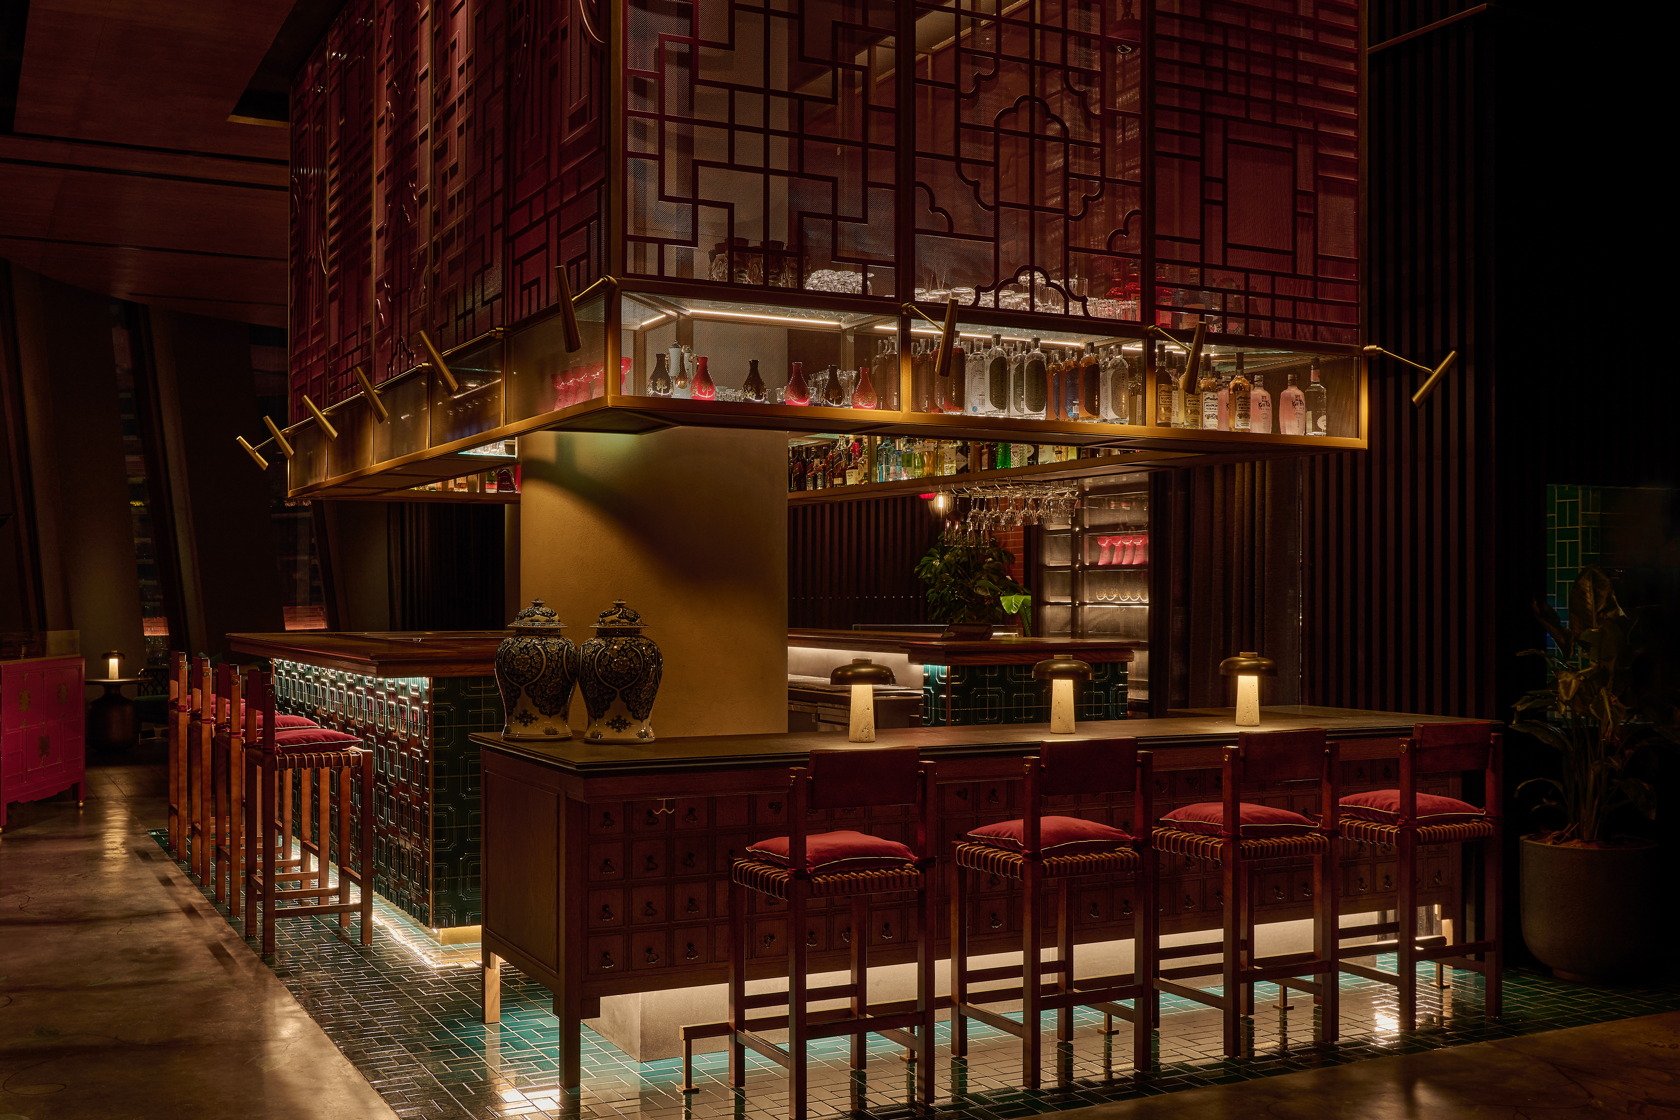
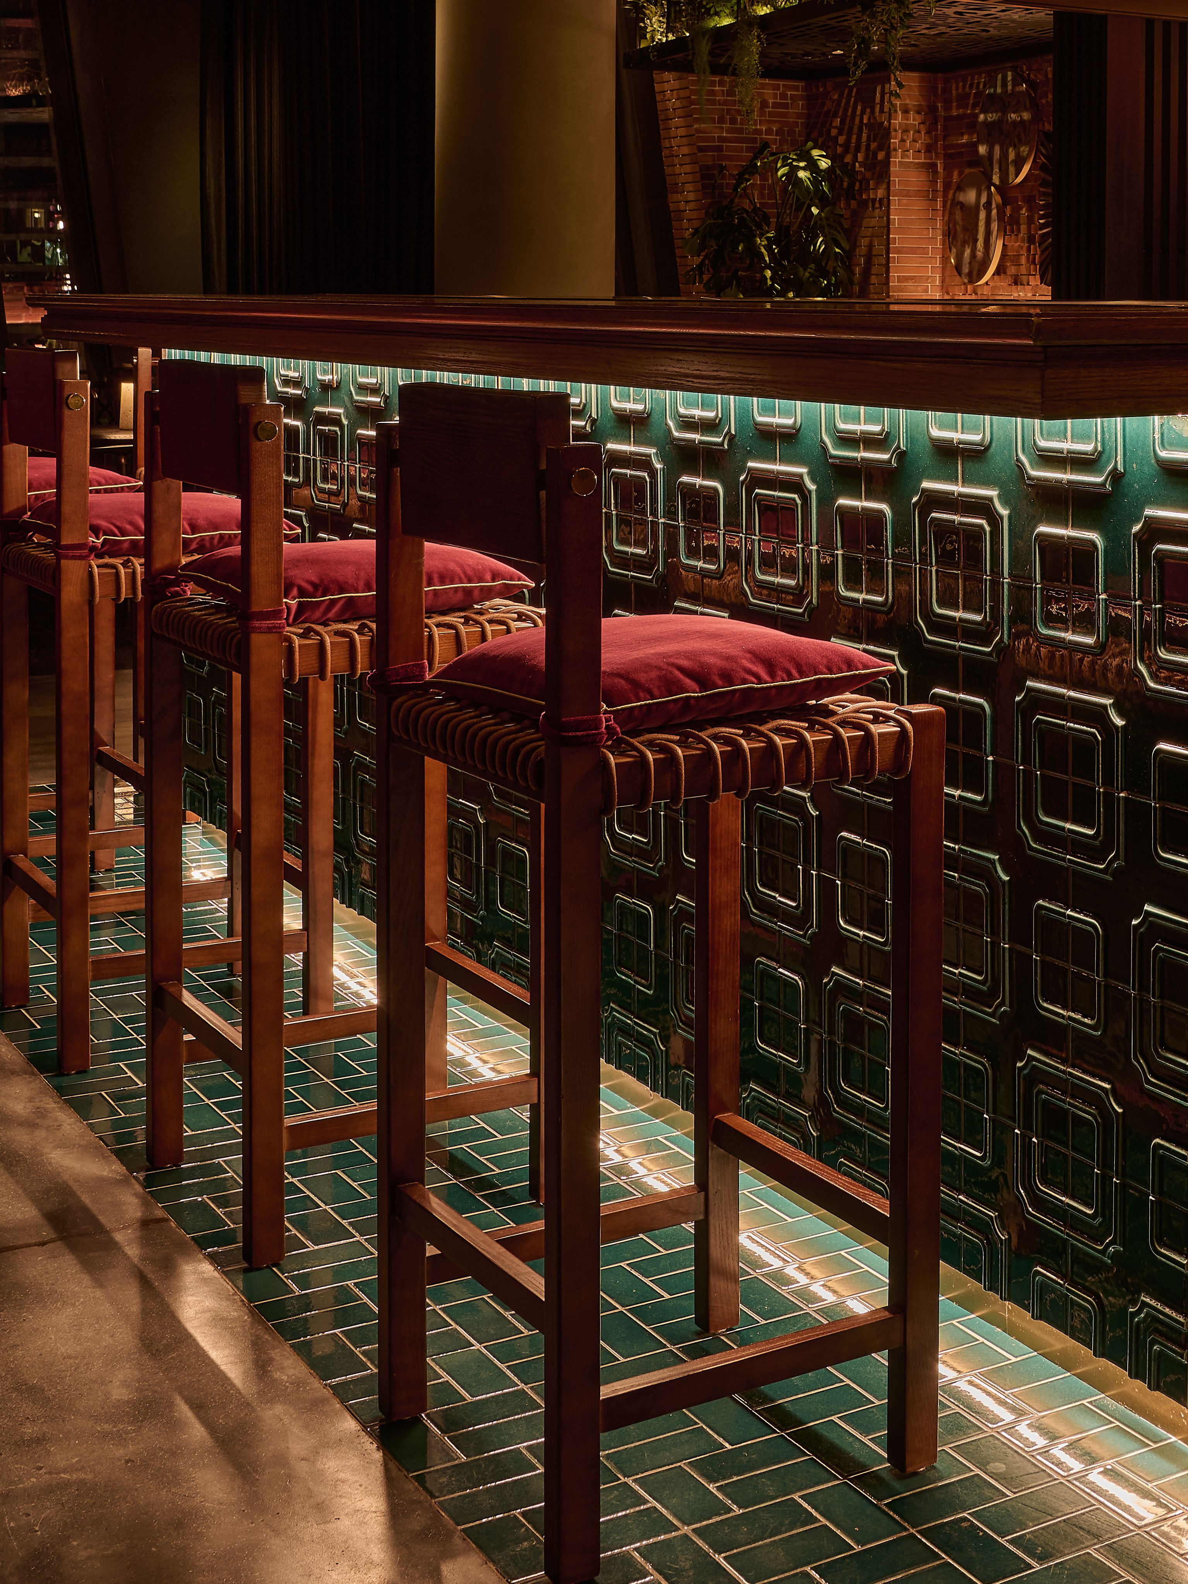
There’s also a quieter layer of storytelling at play. The bar counter, inspired by traditional Chinese apothecaries, introduces a cultural reference that feels considered rather than decorative. Drinks are prepared with a sense of rhythm, adding a performative edge that draws guests in without demanding attention. It’s a space that reveals itself gradually—less about first impressions, more about how it holds you over time.
Just steps away, the Sky Lobby offers a shift in pace. Also designed by LW Design Group, the double-height space opens out towards the Burj Khalifa, framed by floor-to-ceiling glazing that keeps the skyline present but never dominant. If Yù & Mì is about energy and density, the lobby is about release.
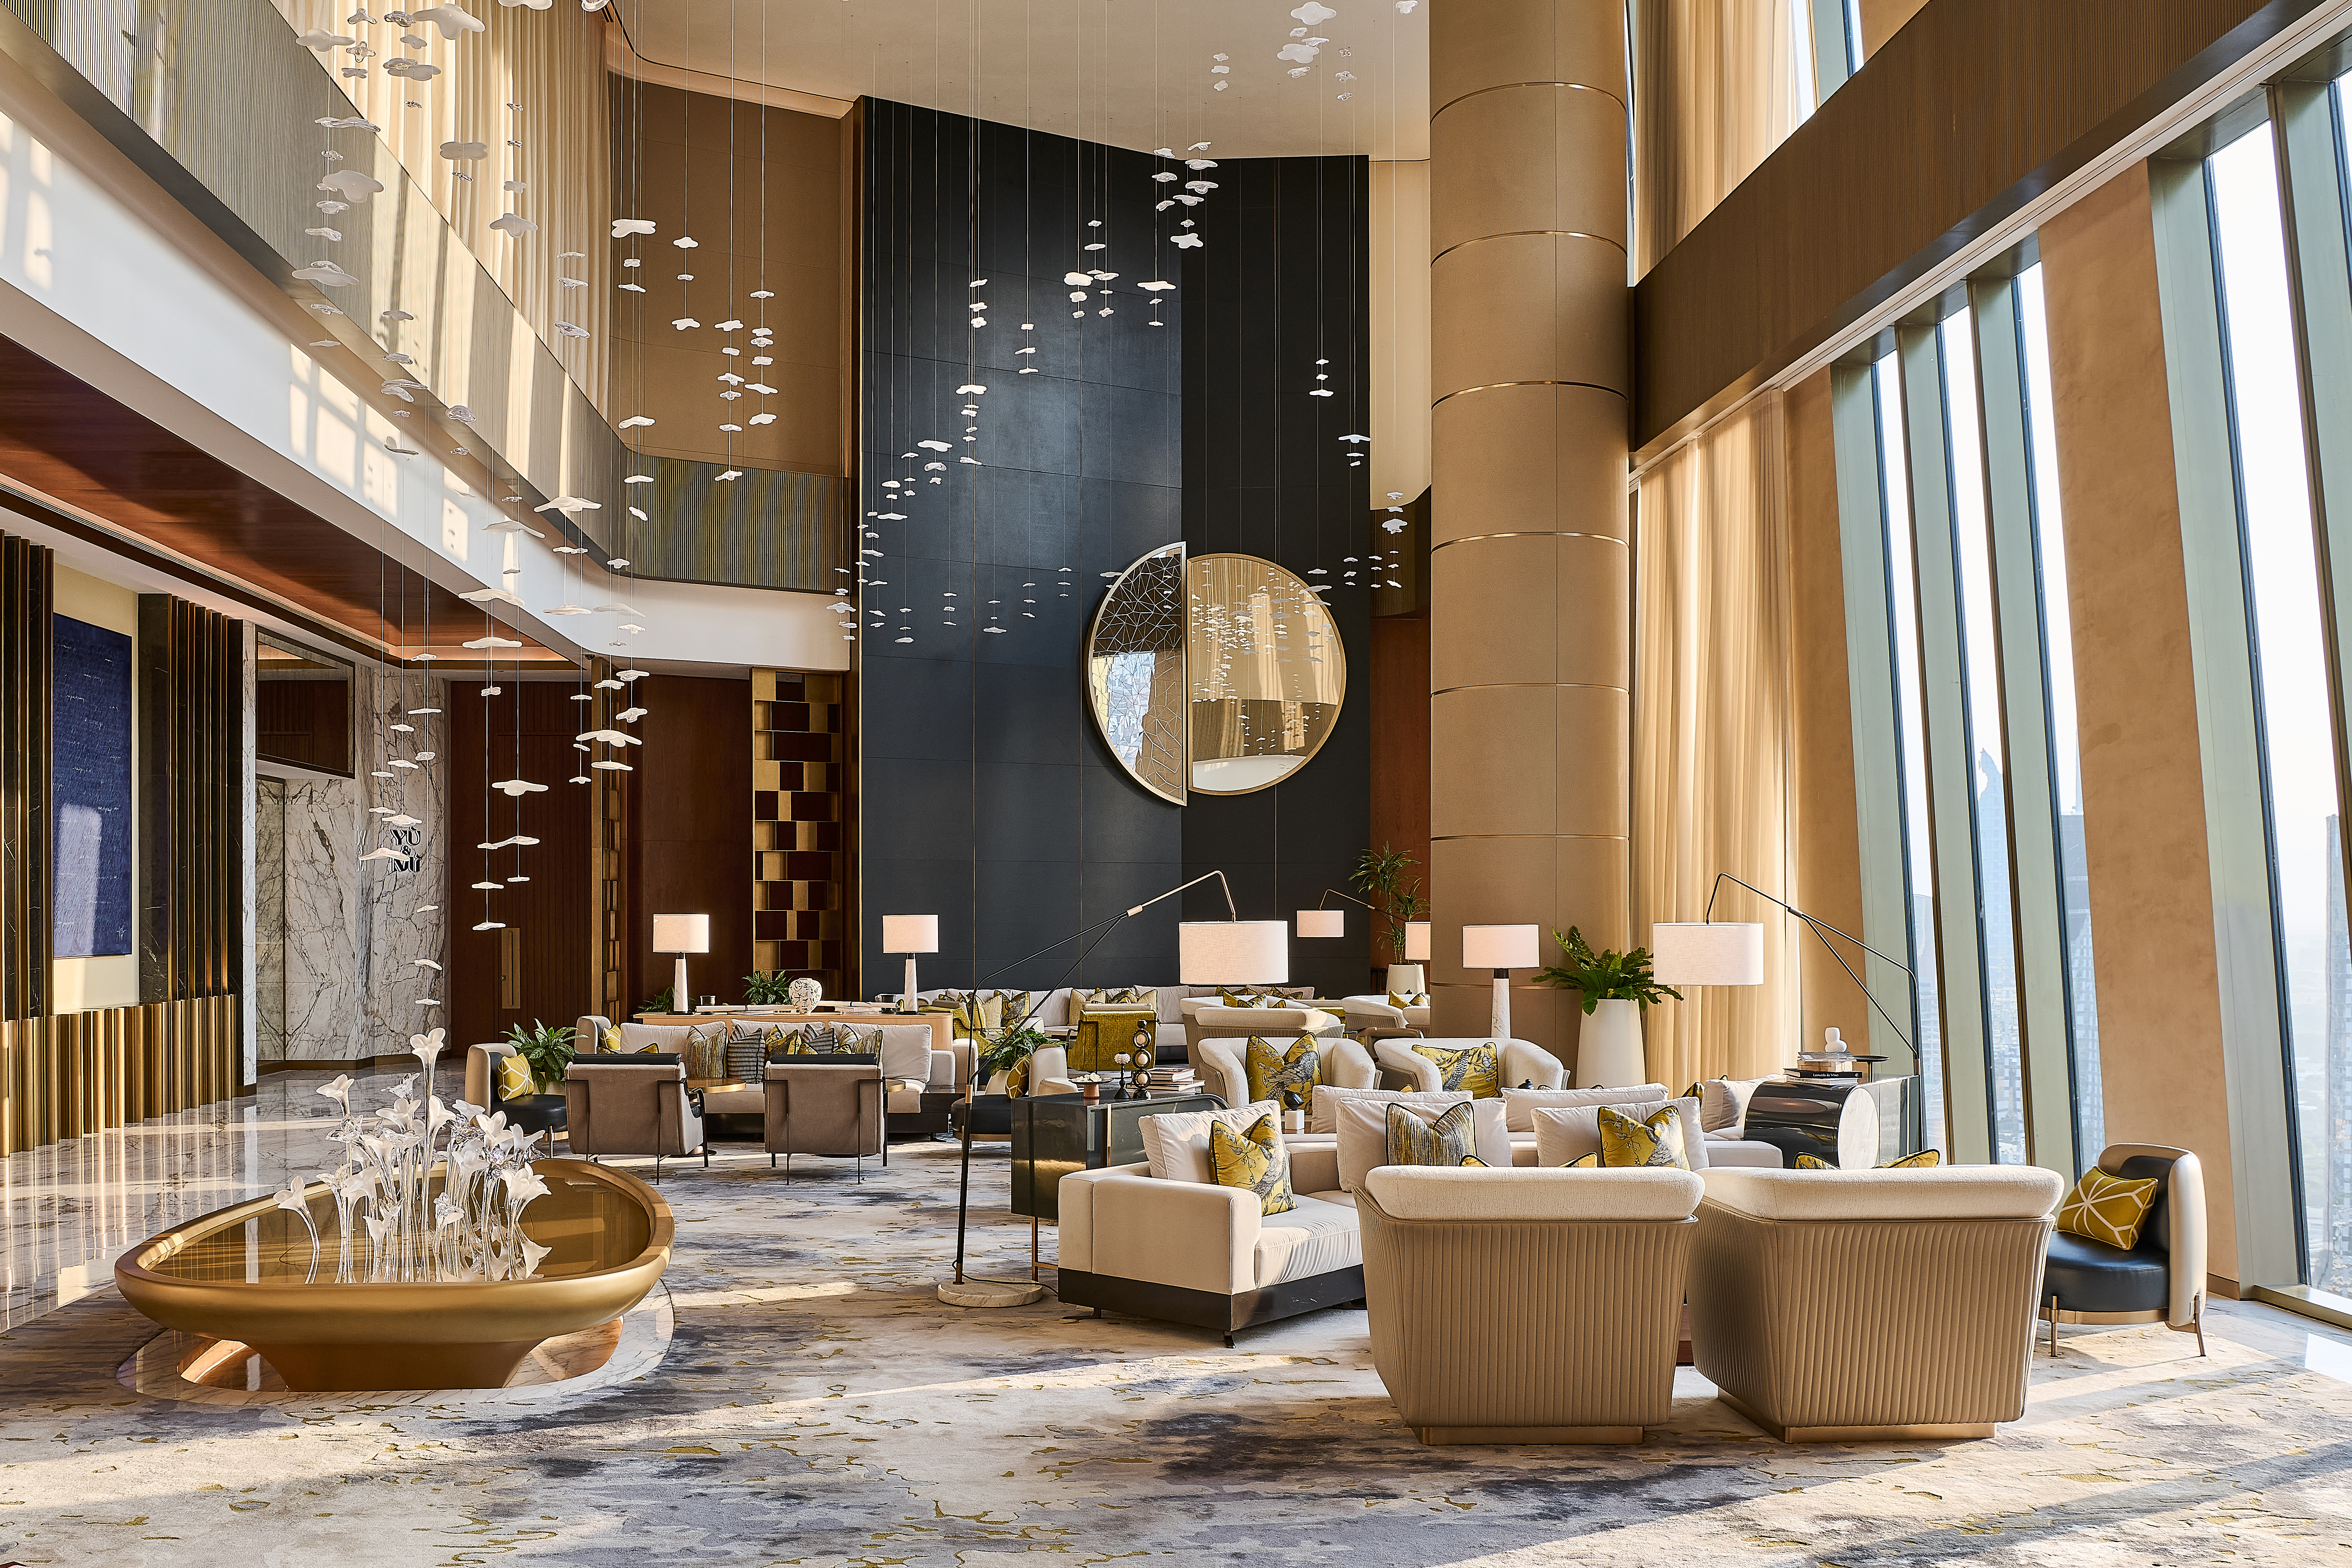
Conceived as a “garden in the sky,” the space is layered with softer gestures—water features, diffused lighting, and a chandelier inspired by flowers in bloom. Statuario marble sets the base, lifted by accents of navy and chartreuse, while curved forms and more intimate seating arrangements bring the scale back down to something closer to residential.
Together, the two spaces map out a more nuanced take on arrival. Rather than a single defining moment, the experience unfolds in stages—from the intimacy and rhythm of the bar to the openness and calm of the lobby. In a city that often equates luxury with spectacle, LW Design Group takes a more measured approach—one that feels grounded, tactile, and built for staying a little longer.
Photo courtesy of Ingrid Rasmussen


