


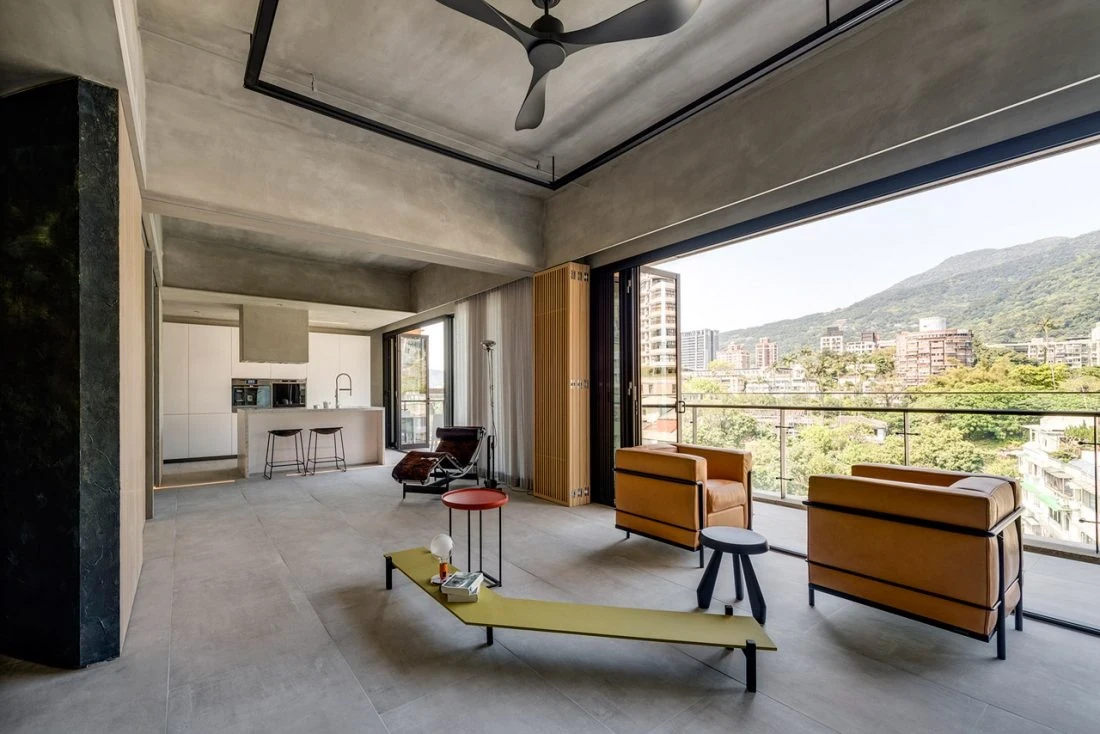
Situated at the foot of Taipei’s Datun Mountains, in the Beitou Hot Spring Area, is a residence designed for a retired couple by Wei Yi International Design Associates.
The 1,700sqft apartment’s design is centred around the Din-a-ka,” or a covered walkway, a distinct cultural and architectural feature in the early days of Taiwan’s agrarian society that was commonly the place for social exchanges in rural areas. However, in a rapidly changing society, this has become an obscure feature, rarely found these days outside of the past.
At once expressing the character of local cultures and the surrounding natural landscape, as well as preserving the couple’s memories of a bygone Taiwan, design principal Fang Shinyuan opted for a material palette of recycled hinoki wood, matte cement, terrazzo, and tatami to lend a weathered, nostalgic and calm atmosphere to the abode.
See more: On The Peak, a 7,500sqft zen sanctuary for a Buddhist family
Explore the home in the design team’s own words by clicking through the gallery below.
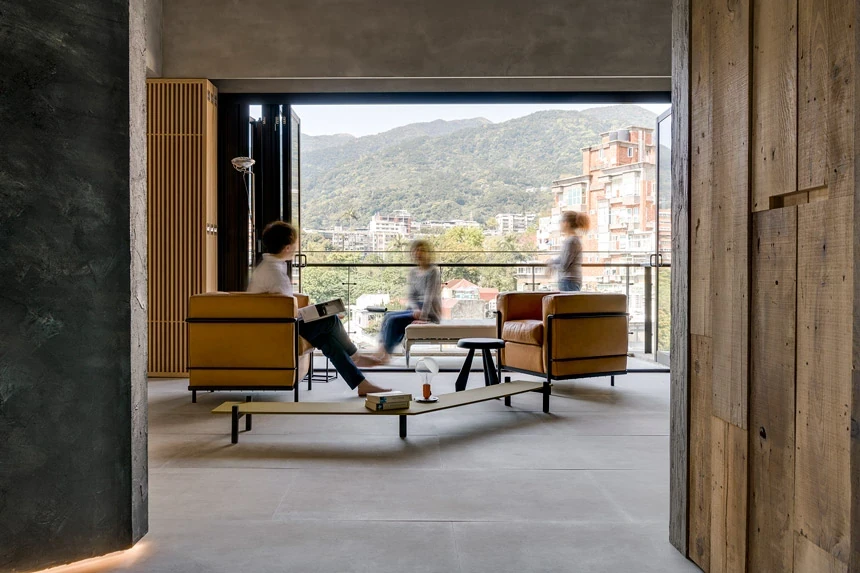
“Green mountains visible in the distance and native trees on all sides, combined with the style and arrangement of furniture in the open layout, blur the boundaries of the space.”
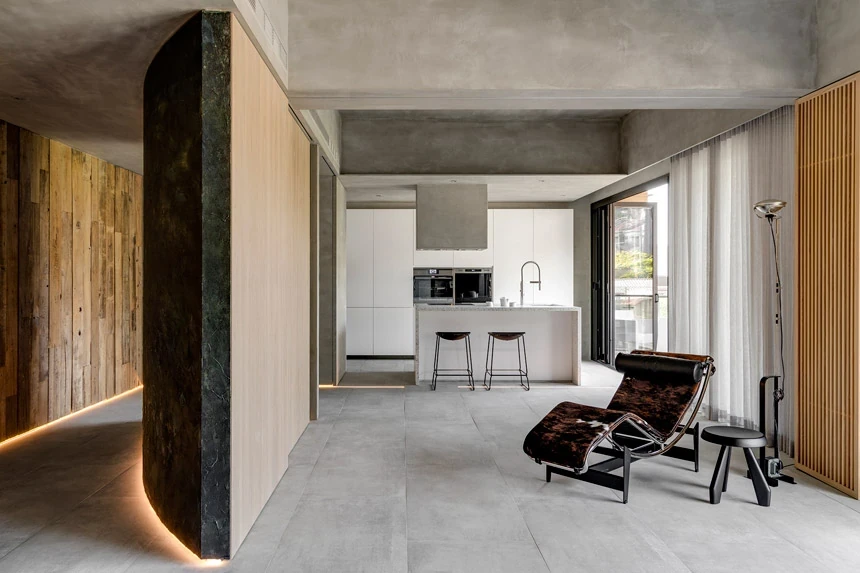
“The curved structure in the hallway provides a smoothness and variance to the circulation, in addition to its storage function. Using a sculptural process, the designer gave the curve’s facade a weathered and aged appearance, adding rusted metal and gold foil to the grayish black material. The curve, lit by strip lighting and the parallel wall panelled with aged Taiwan cypress (hinoki) form a passageway, as if it is leading people back in time.”
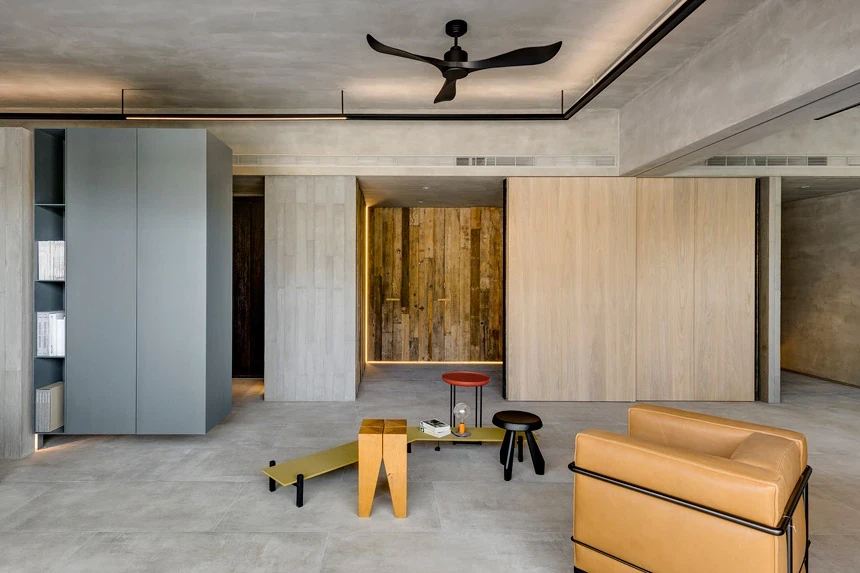
“A steel blue cabinet floating in the entry marks the indoors, and directs the circulation.”
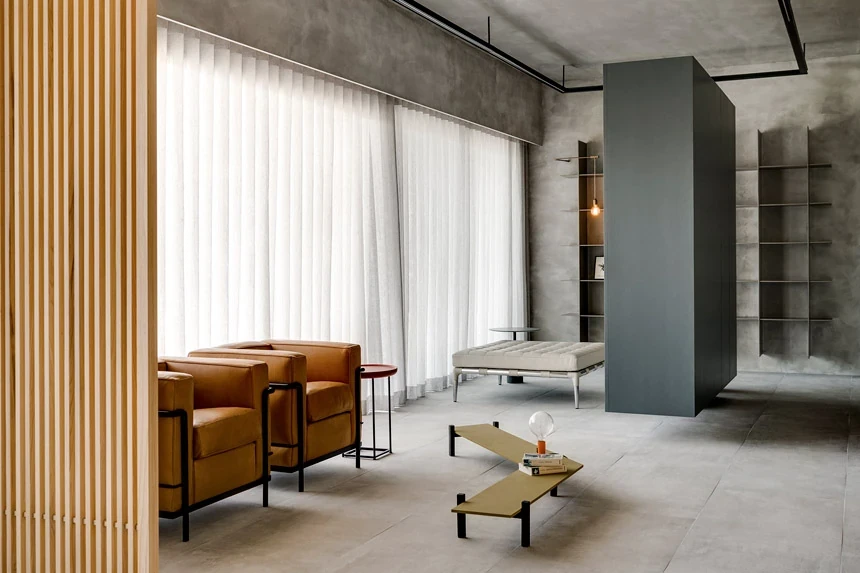
“Different styles of furniture break the spatial restriction.”
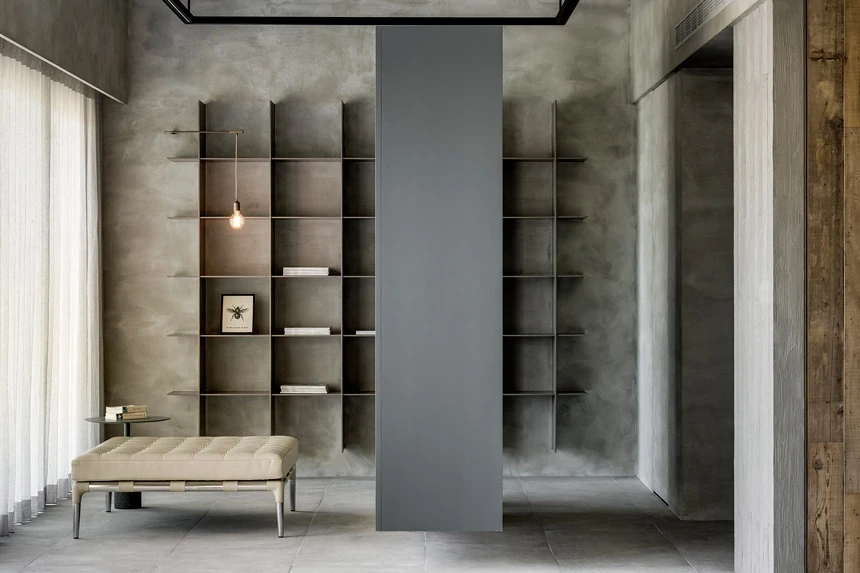
“The essence of minimal design, the significance of proportion in modernist spatial partitions, as well as the wabi-sabi aesthetic culture are all manifested seamlessly and harmoniously in this space.”
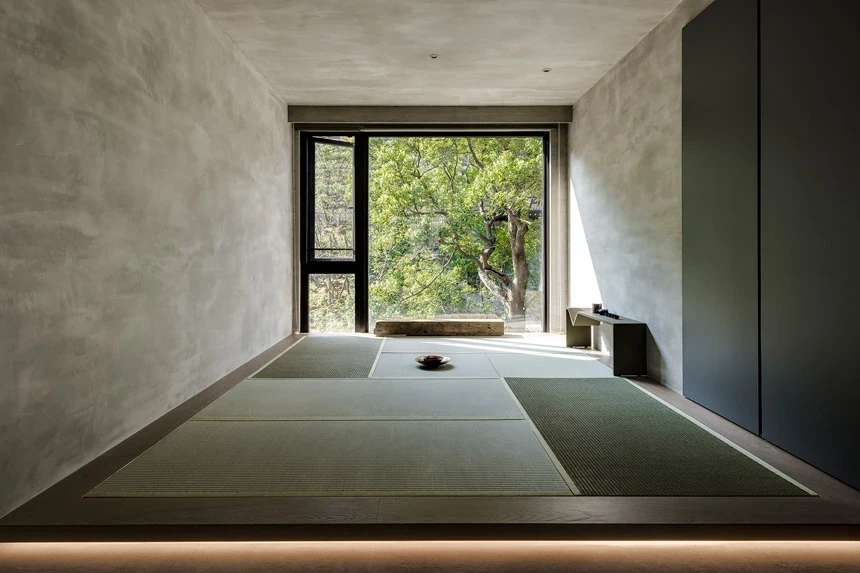
“The fully glassed exterior-facing wall of the Japanese-style washitsu room, for meditation and serving tea, brings the trees and scenery indoors.”
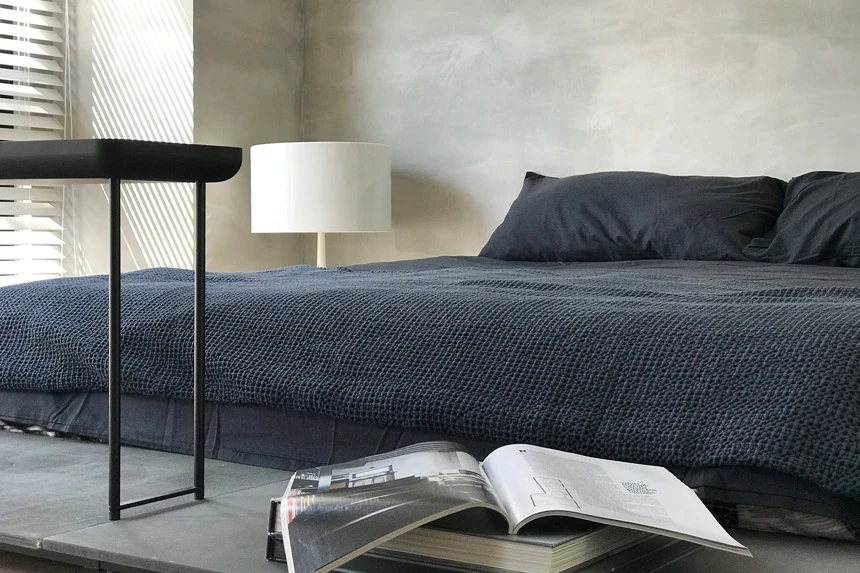
“Concrete textures and warm wood tones form the basis of the master bedroom: simple and elegant. The entire space reveals a calm and quiet ambiance.”
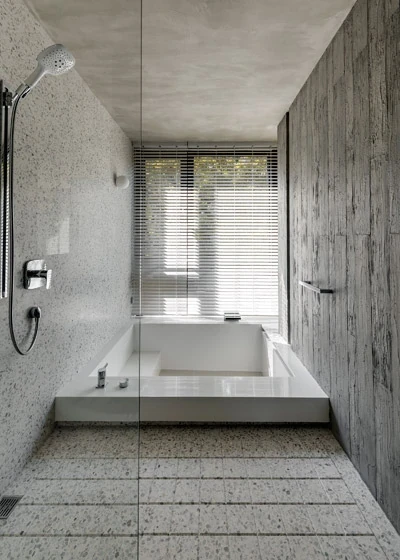
“The indoors and outdoors seemingly meld as one. In this space, time slows down. And life is tranquil here.”
For more insights into noteworthy designers, head over to Designer Profiles.
The post This Taipei residence stores an elderly couple’s memories using local materials appeared first on Home Journal.


