


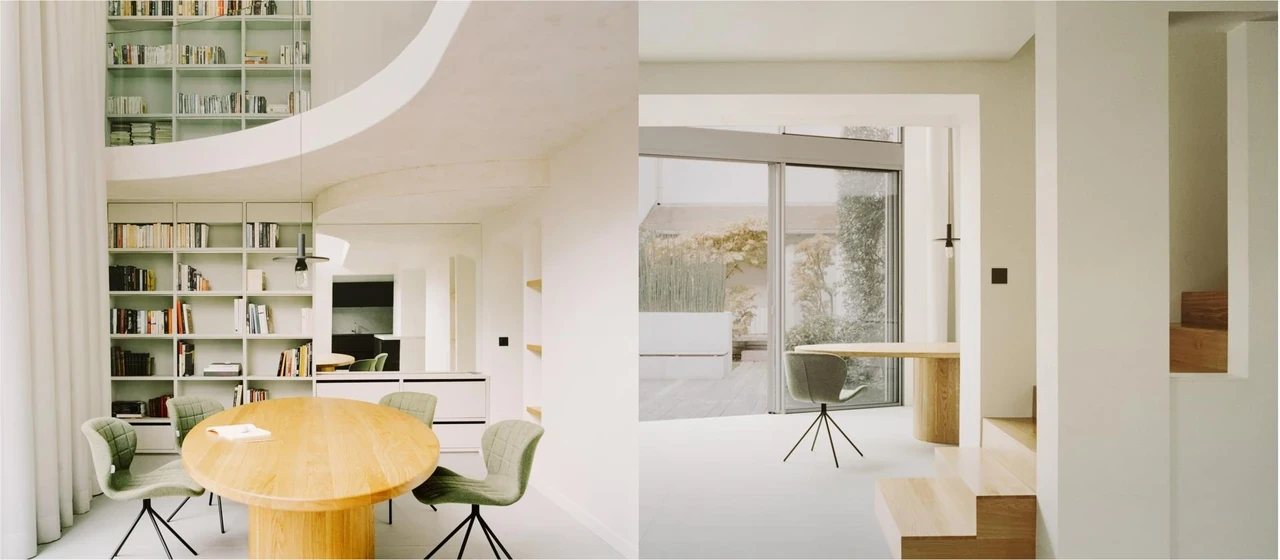
Minimalisma and Pastel Colours Make this Paris Home a Calming Sanctuary
This 3,229-square-foot house on the outskirts of Paris goes all out with its pastel color.
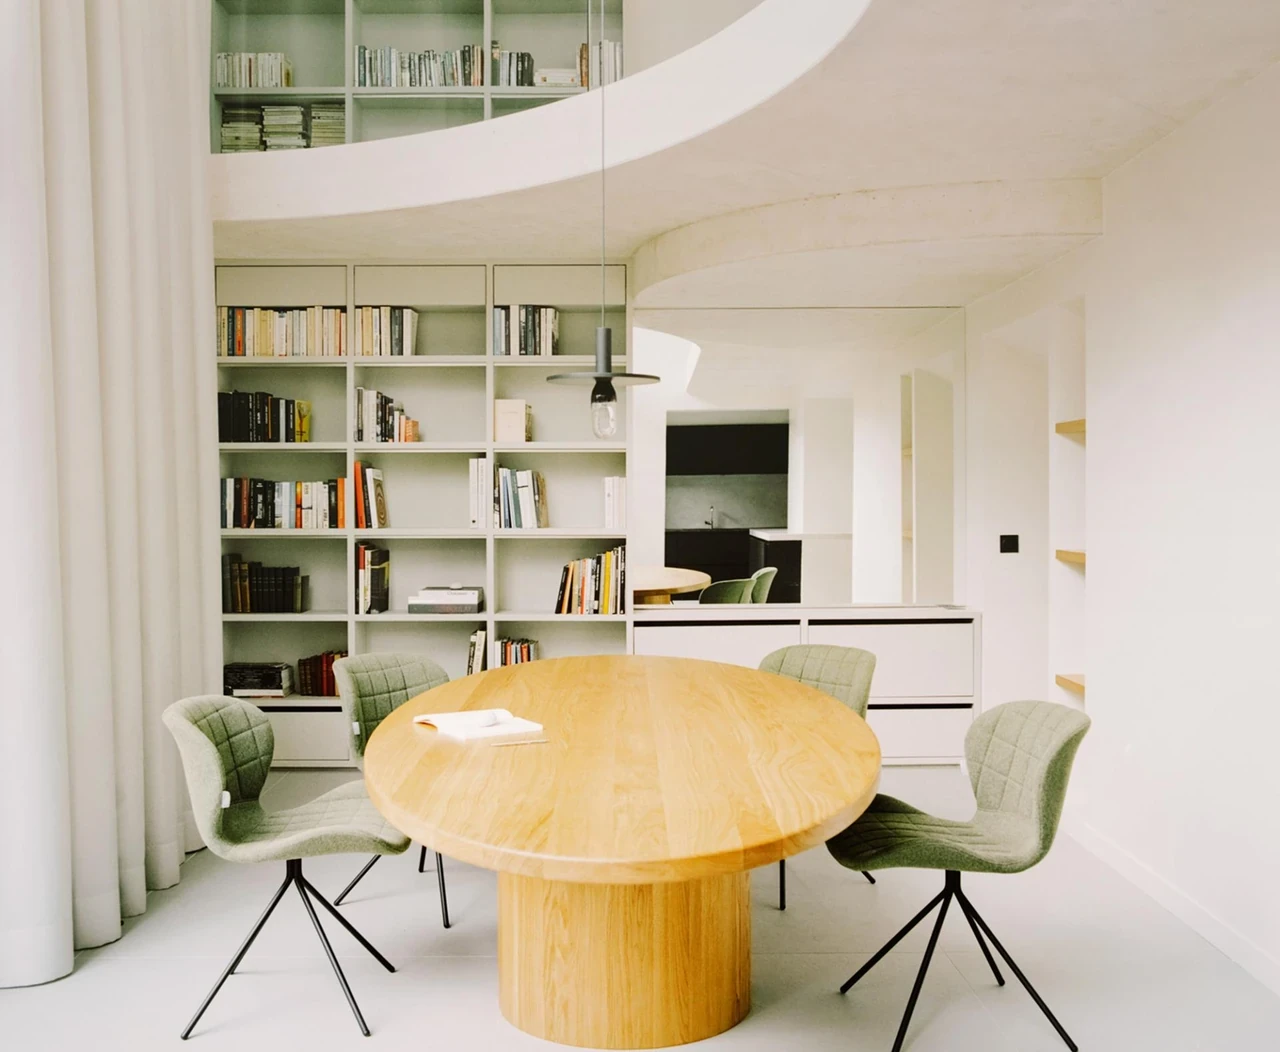
This independent house sprawling 3,229 square feet in area is a joint project between Parisian designers Clément Lesnoff-Rocard and Gil Pescal, who have transformed a 19th-century house in La Défense, a financial district in Paris, with a modern makeover. A highlight is the double-height dining room blessed with a spectacular view of the back garden.
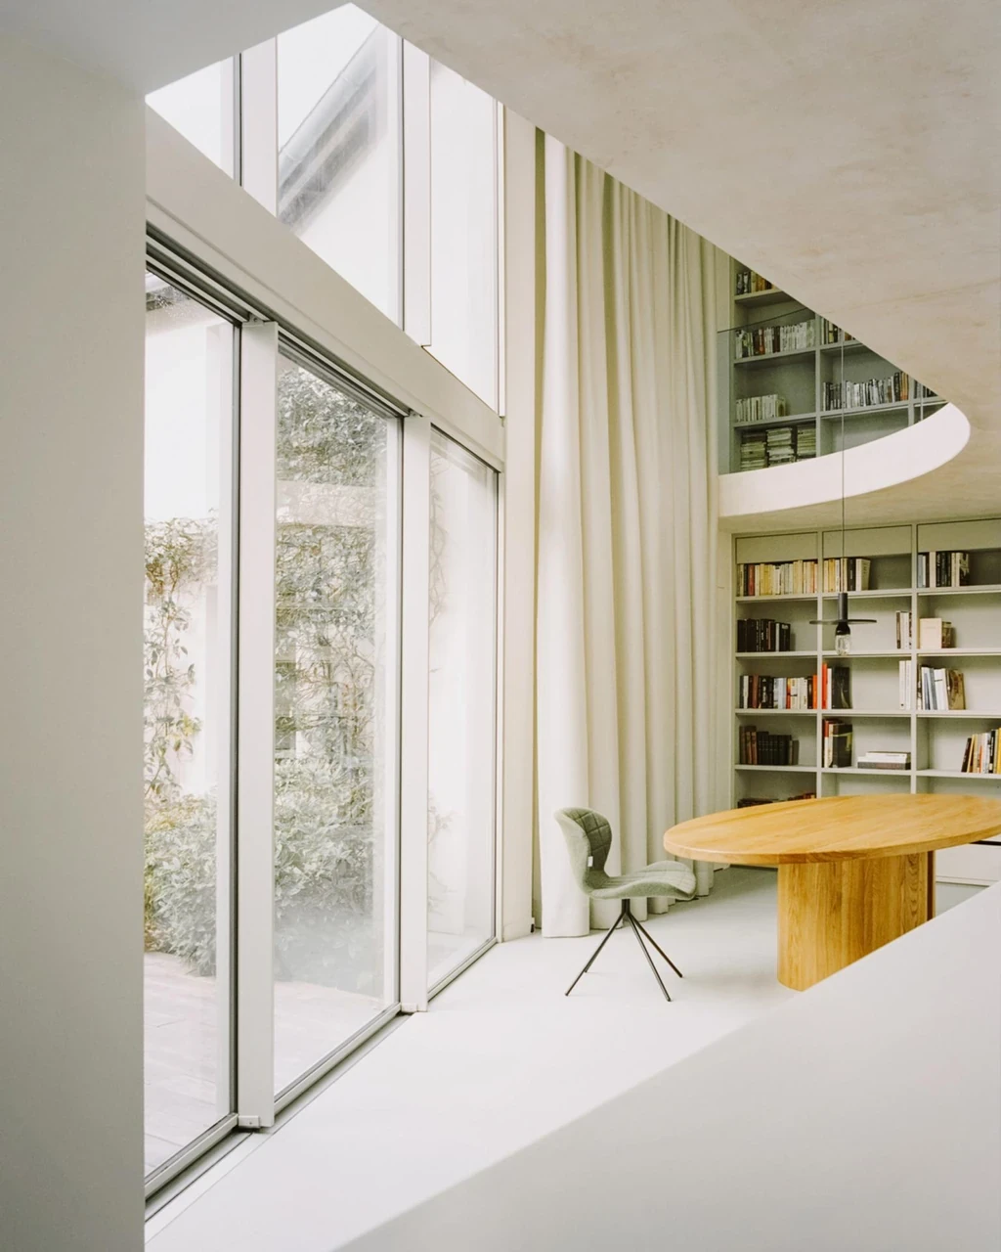
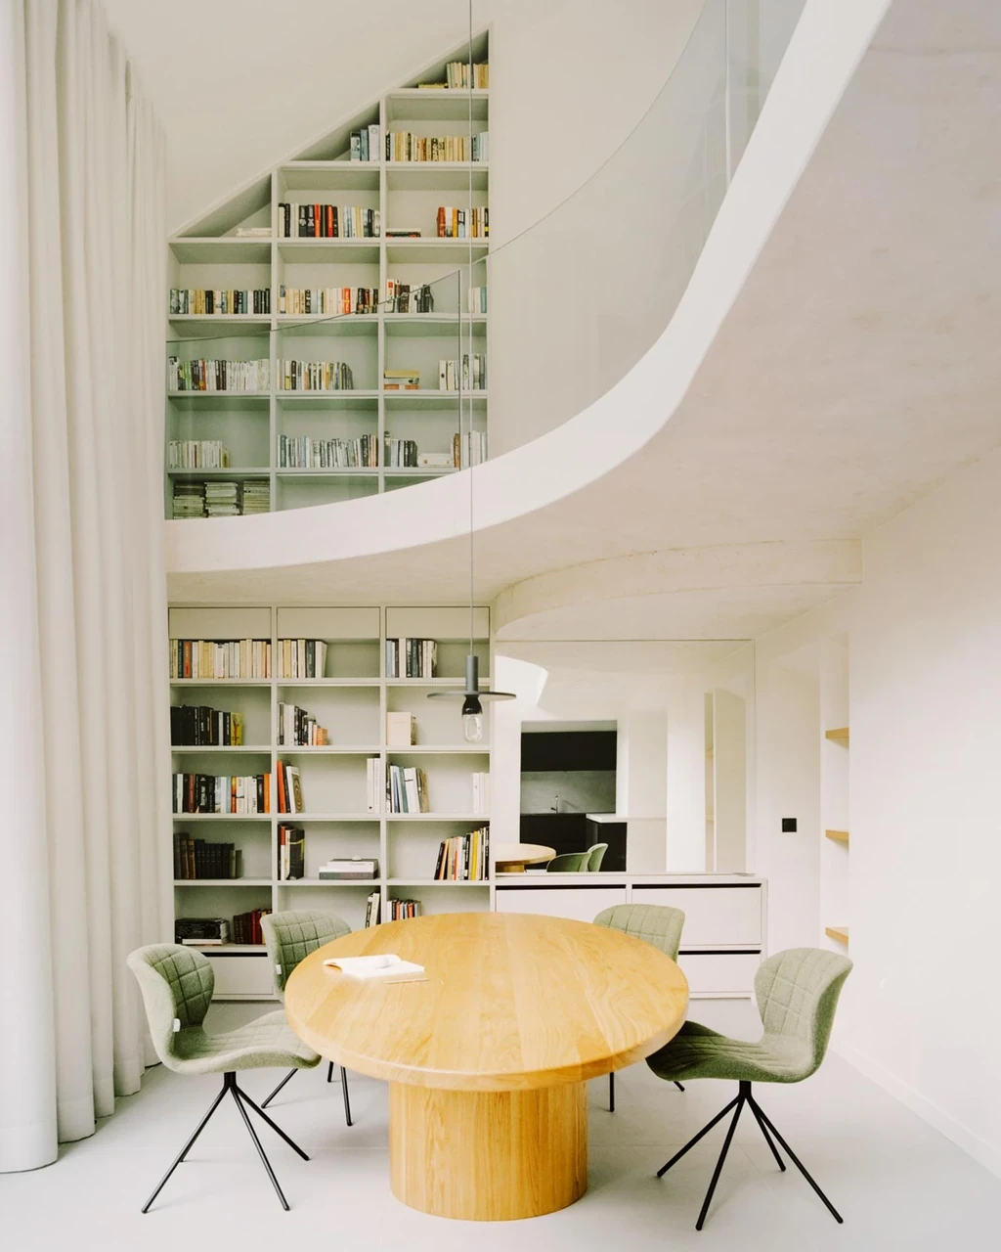
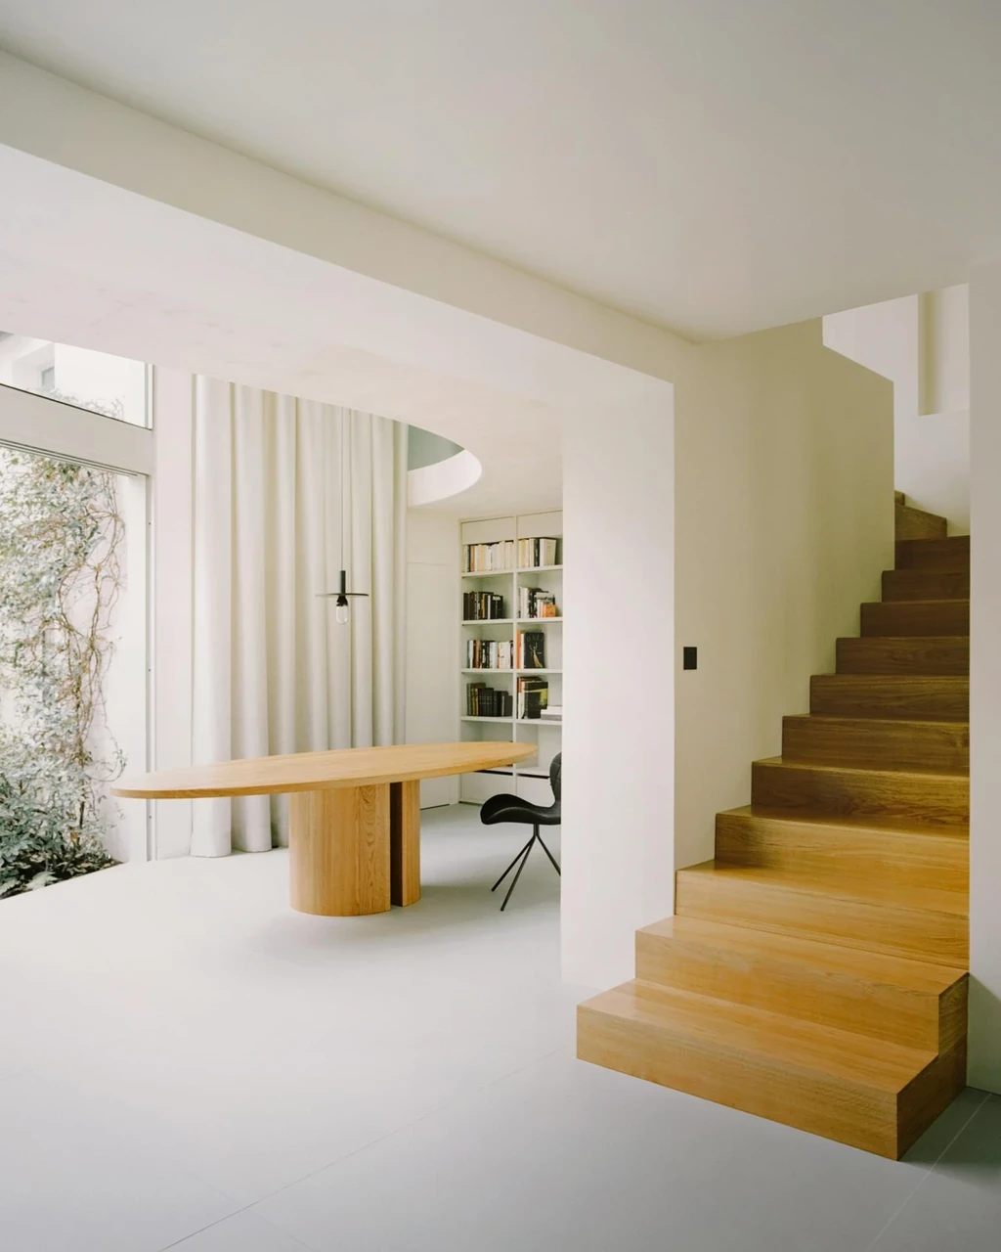
The project was named “Island” by Clément Lesnoff-Rocard since he envisioned a sacred, independent private residence in the bustling city. The house sits at the end of a small busy street, its traditional features are in sharp contrast with the surrounding skyscrapers.
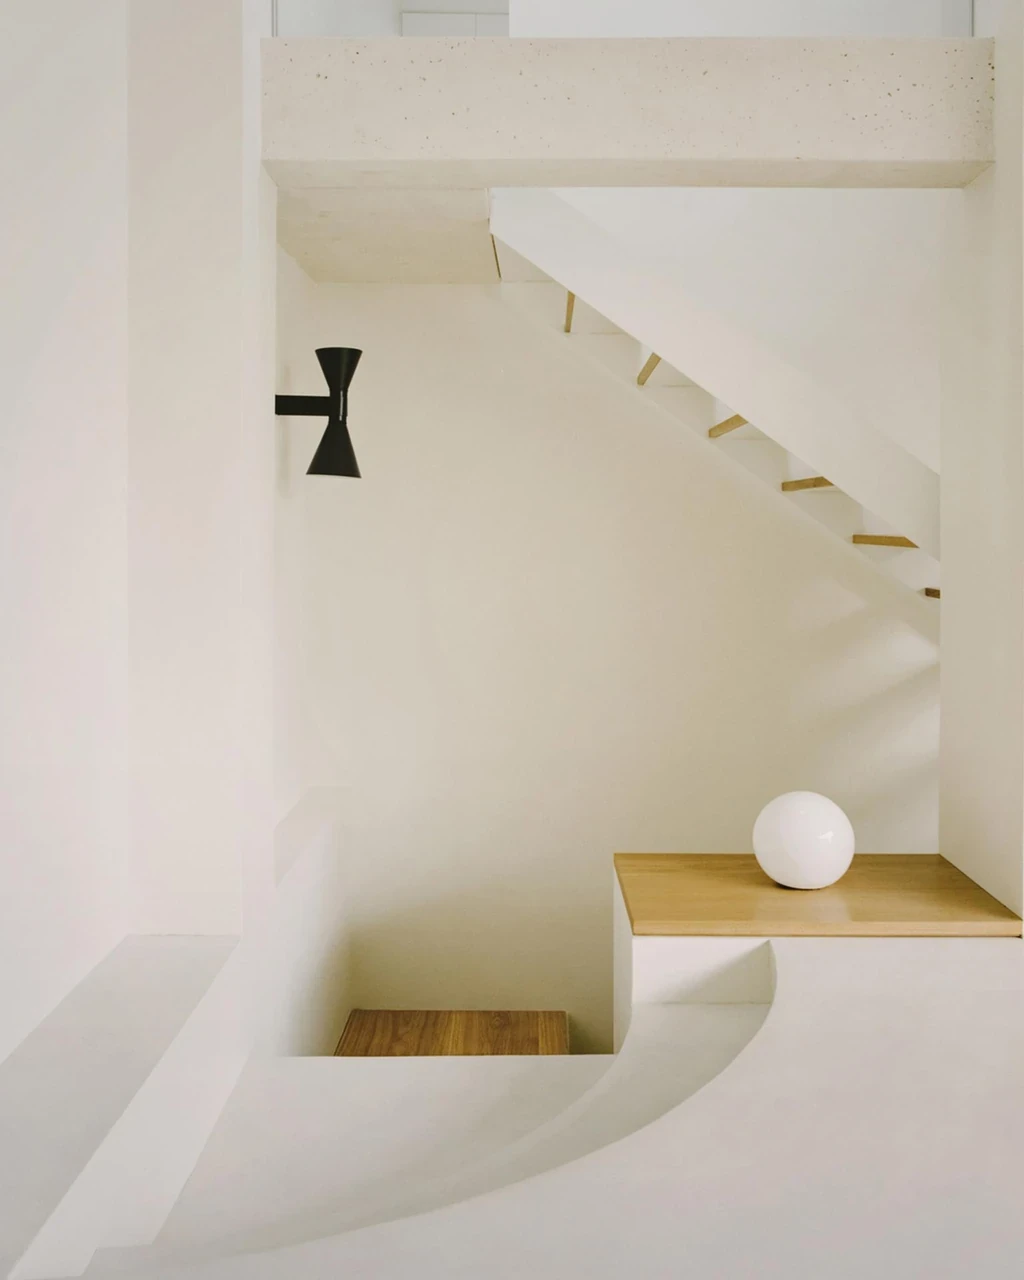
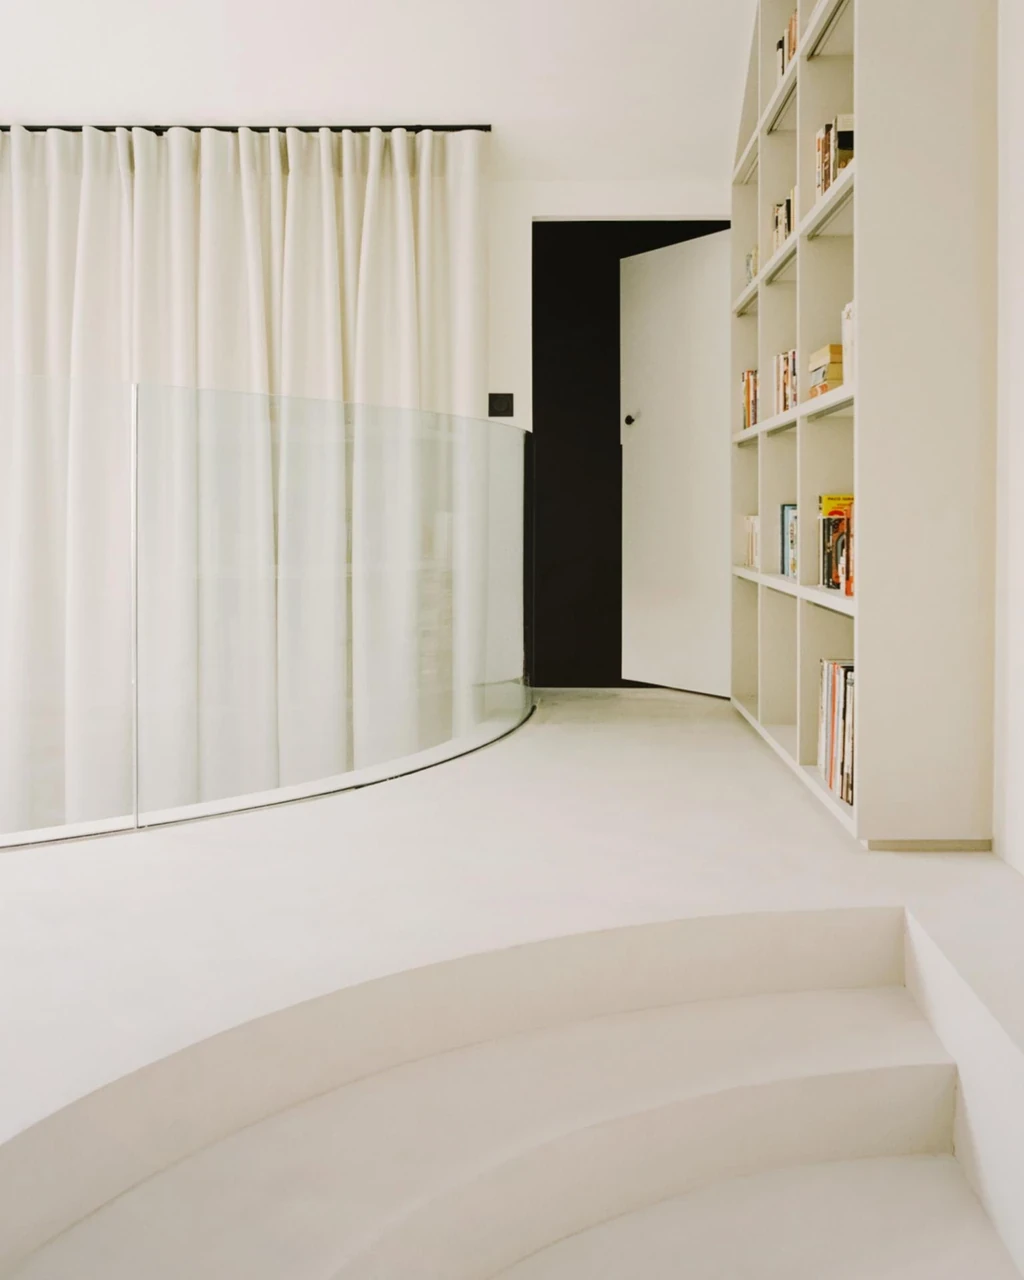
The two designers refurbished the entire space with the goal of shifting the visual focus from the street to the courtyard garden filled of a variety of plants. A double-height glass wall connects the courtyard and the main living area, integrating the outdoor landscape into the home naturally. At the same time, the space adopts soft tones, like mint green and cream white, to create a soothing atmosphere.
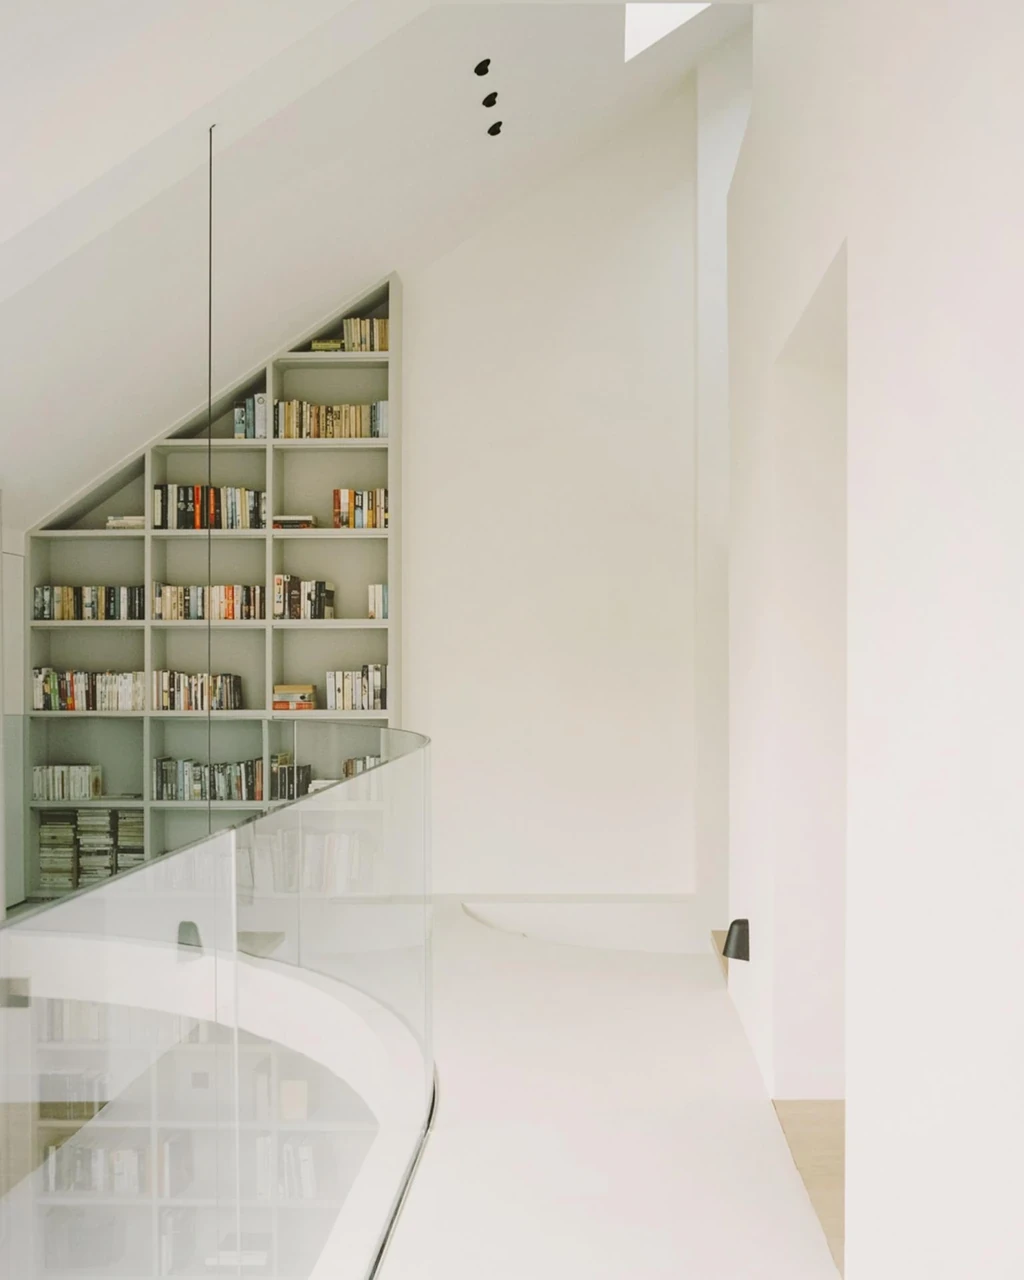
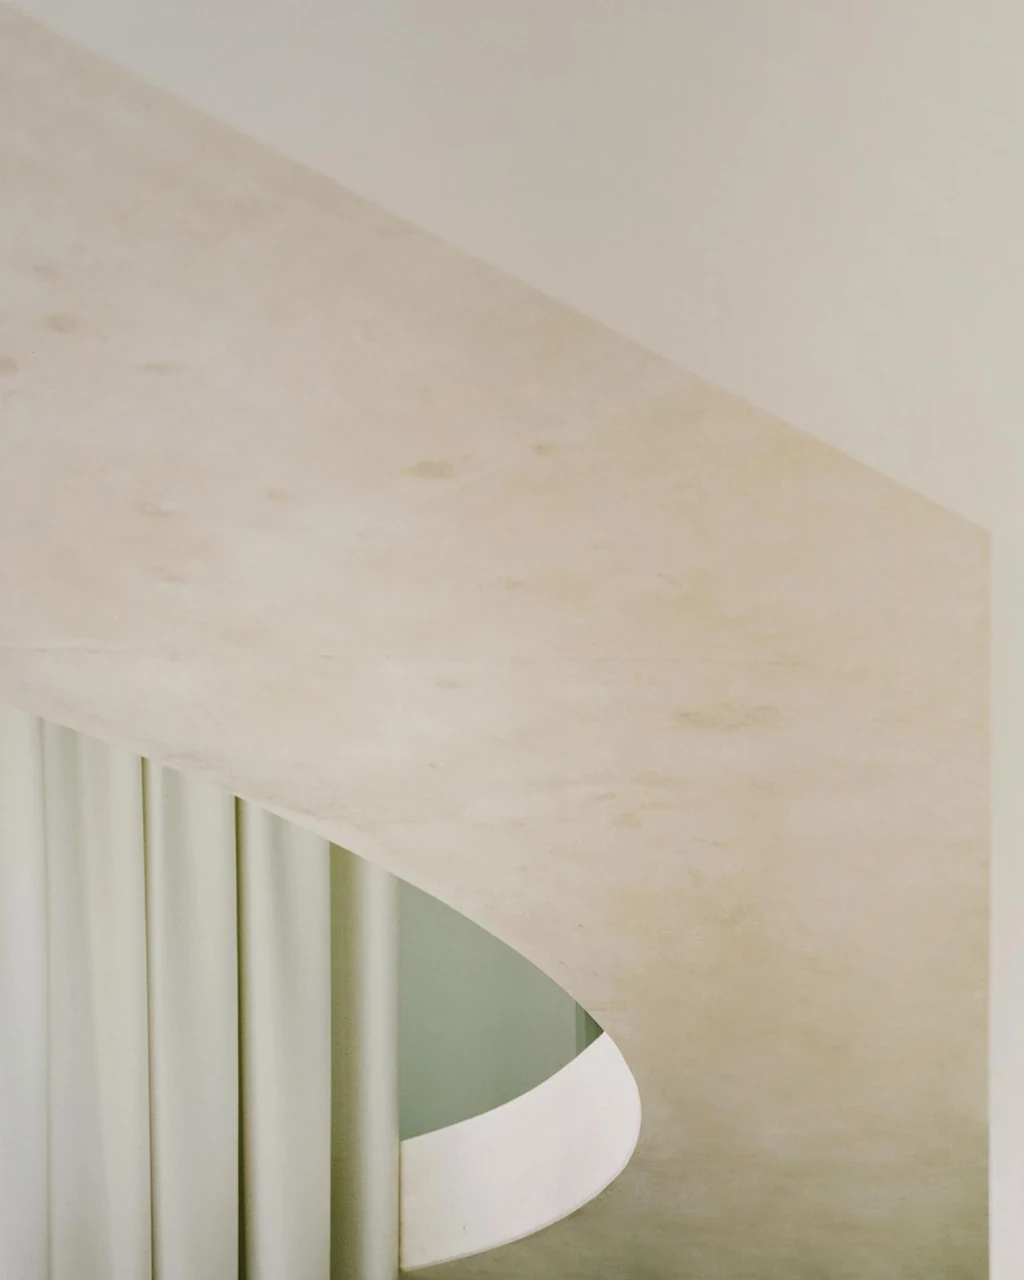
Also integral to the design are metaphors added by Lesnoff-Rocard. For example, a white curved concrete mezzanine appearing like a cloud spans the living room and dining room, implying connection with the outdoor. The towering library represents the cliff that you climb every day, and the books inside are the stepping stone to help you get to the next level.
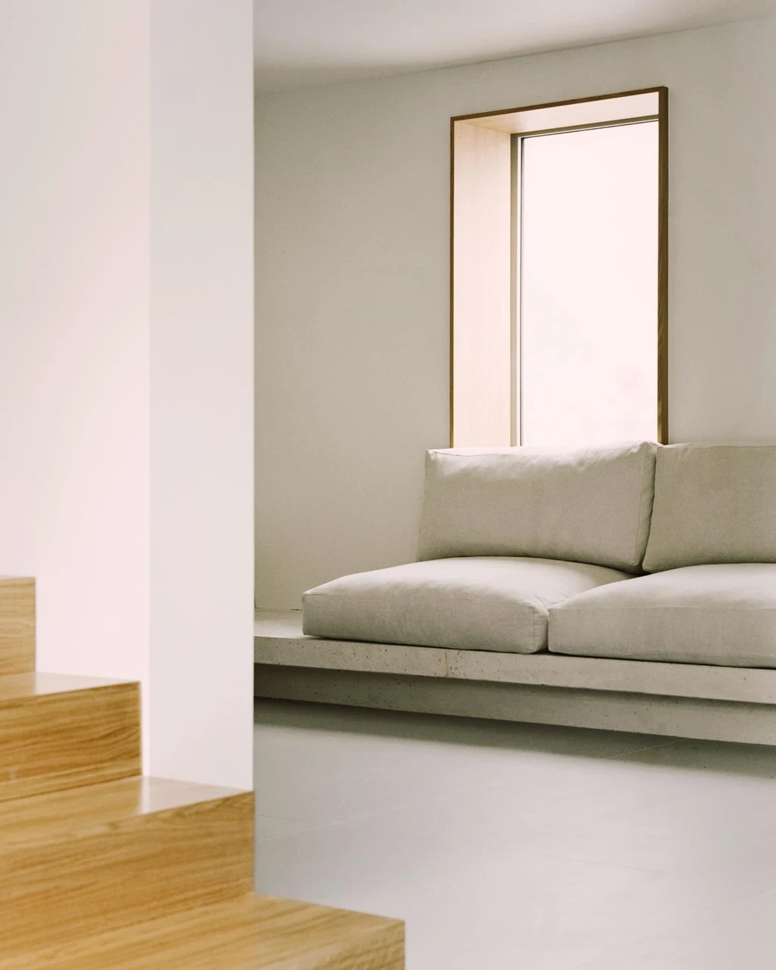
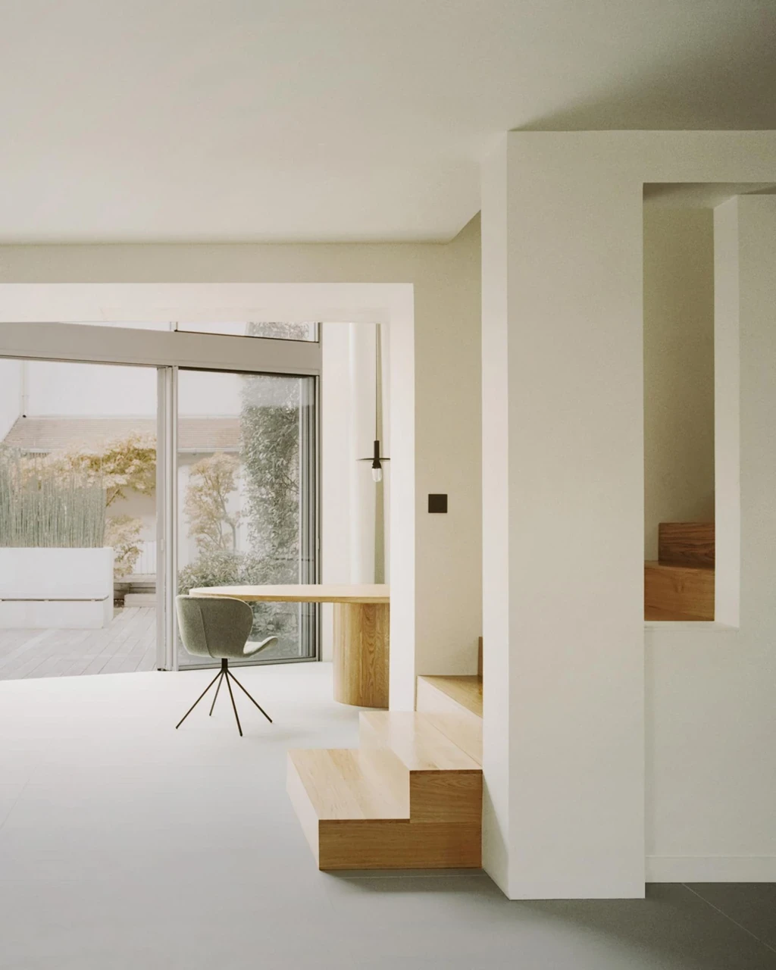
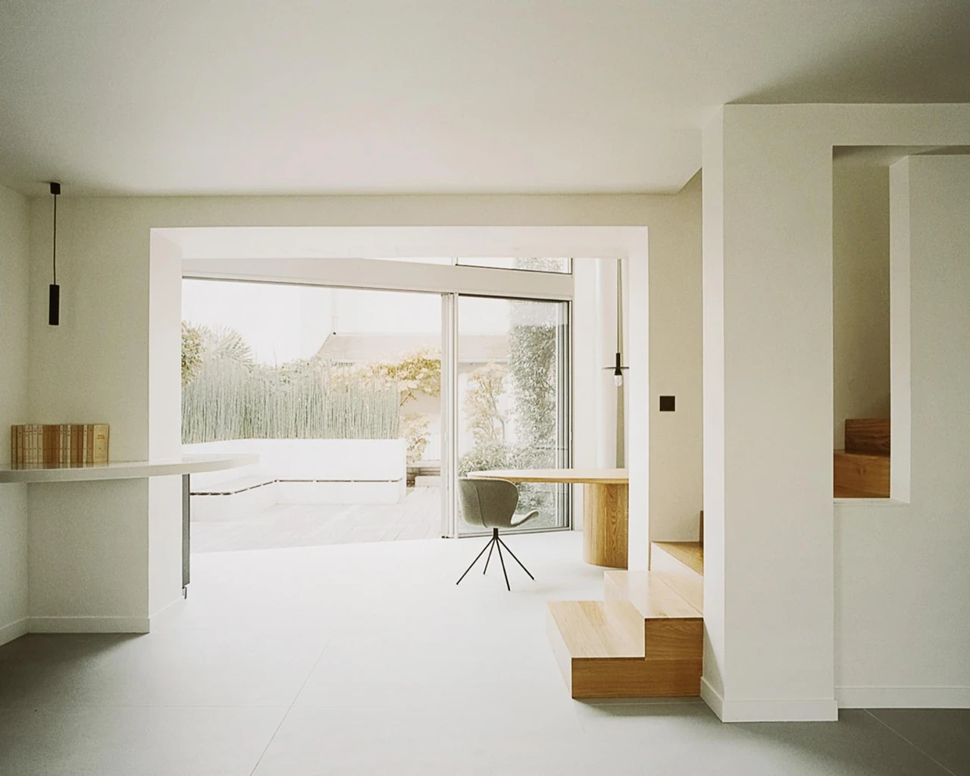
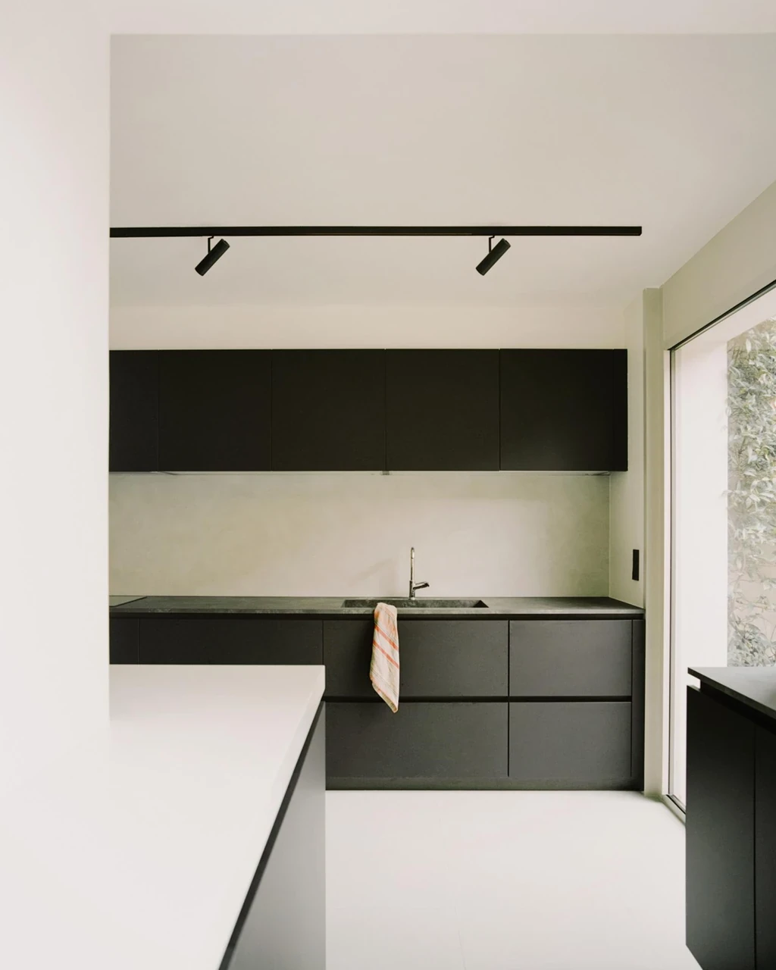
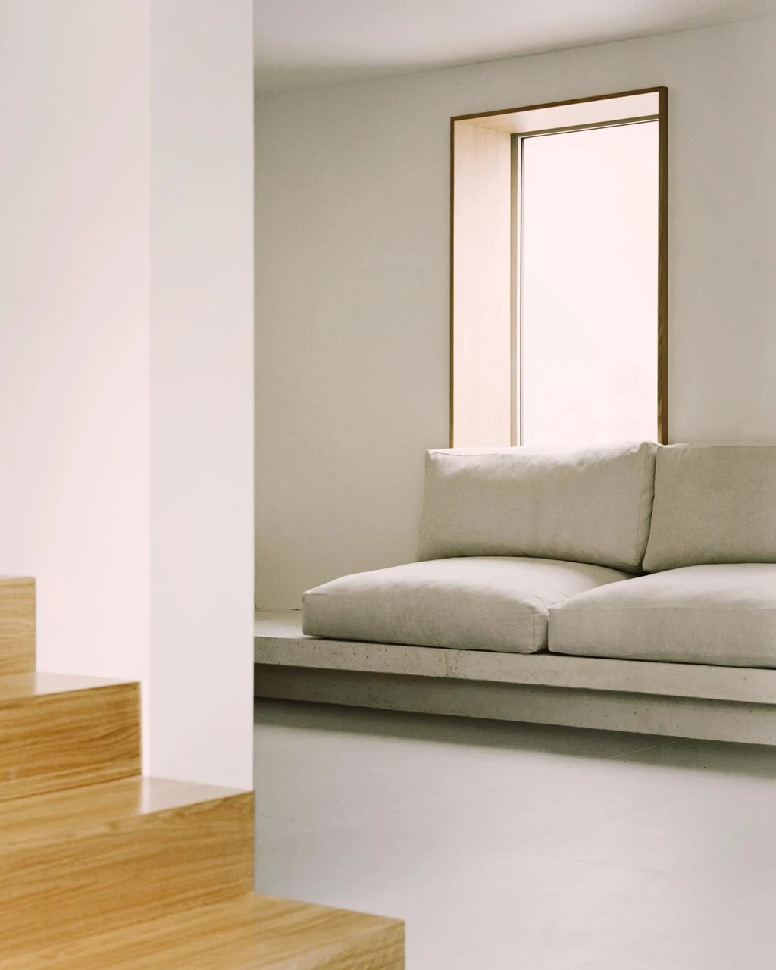
Photo: Simone Bossi


