Reading lounges meet vividly coloured sports courts in a 45,000-square-metre complex where paintings inspire the spaces between rest and movement.
A library might seem an unlikely place to find boxing facilities, squash courts and a swimming pool. At BaFang Library in Hangzhou, however, reading and recreation share the same address. Completed in May 2026, the 45,000-square-metre library and sports complex brings these activities together through interiors by GFD Studio, where colour does more than brighten the surroundings: it helps organise how people move, look and pause.

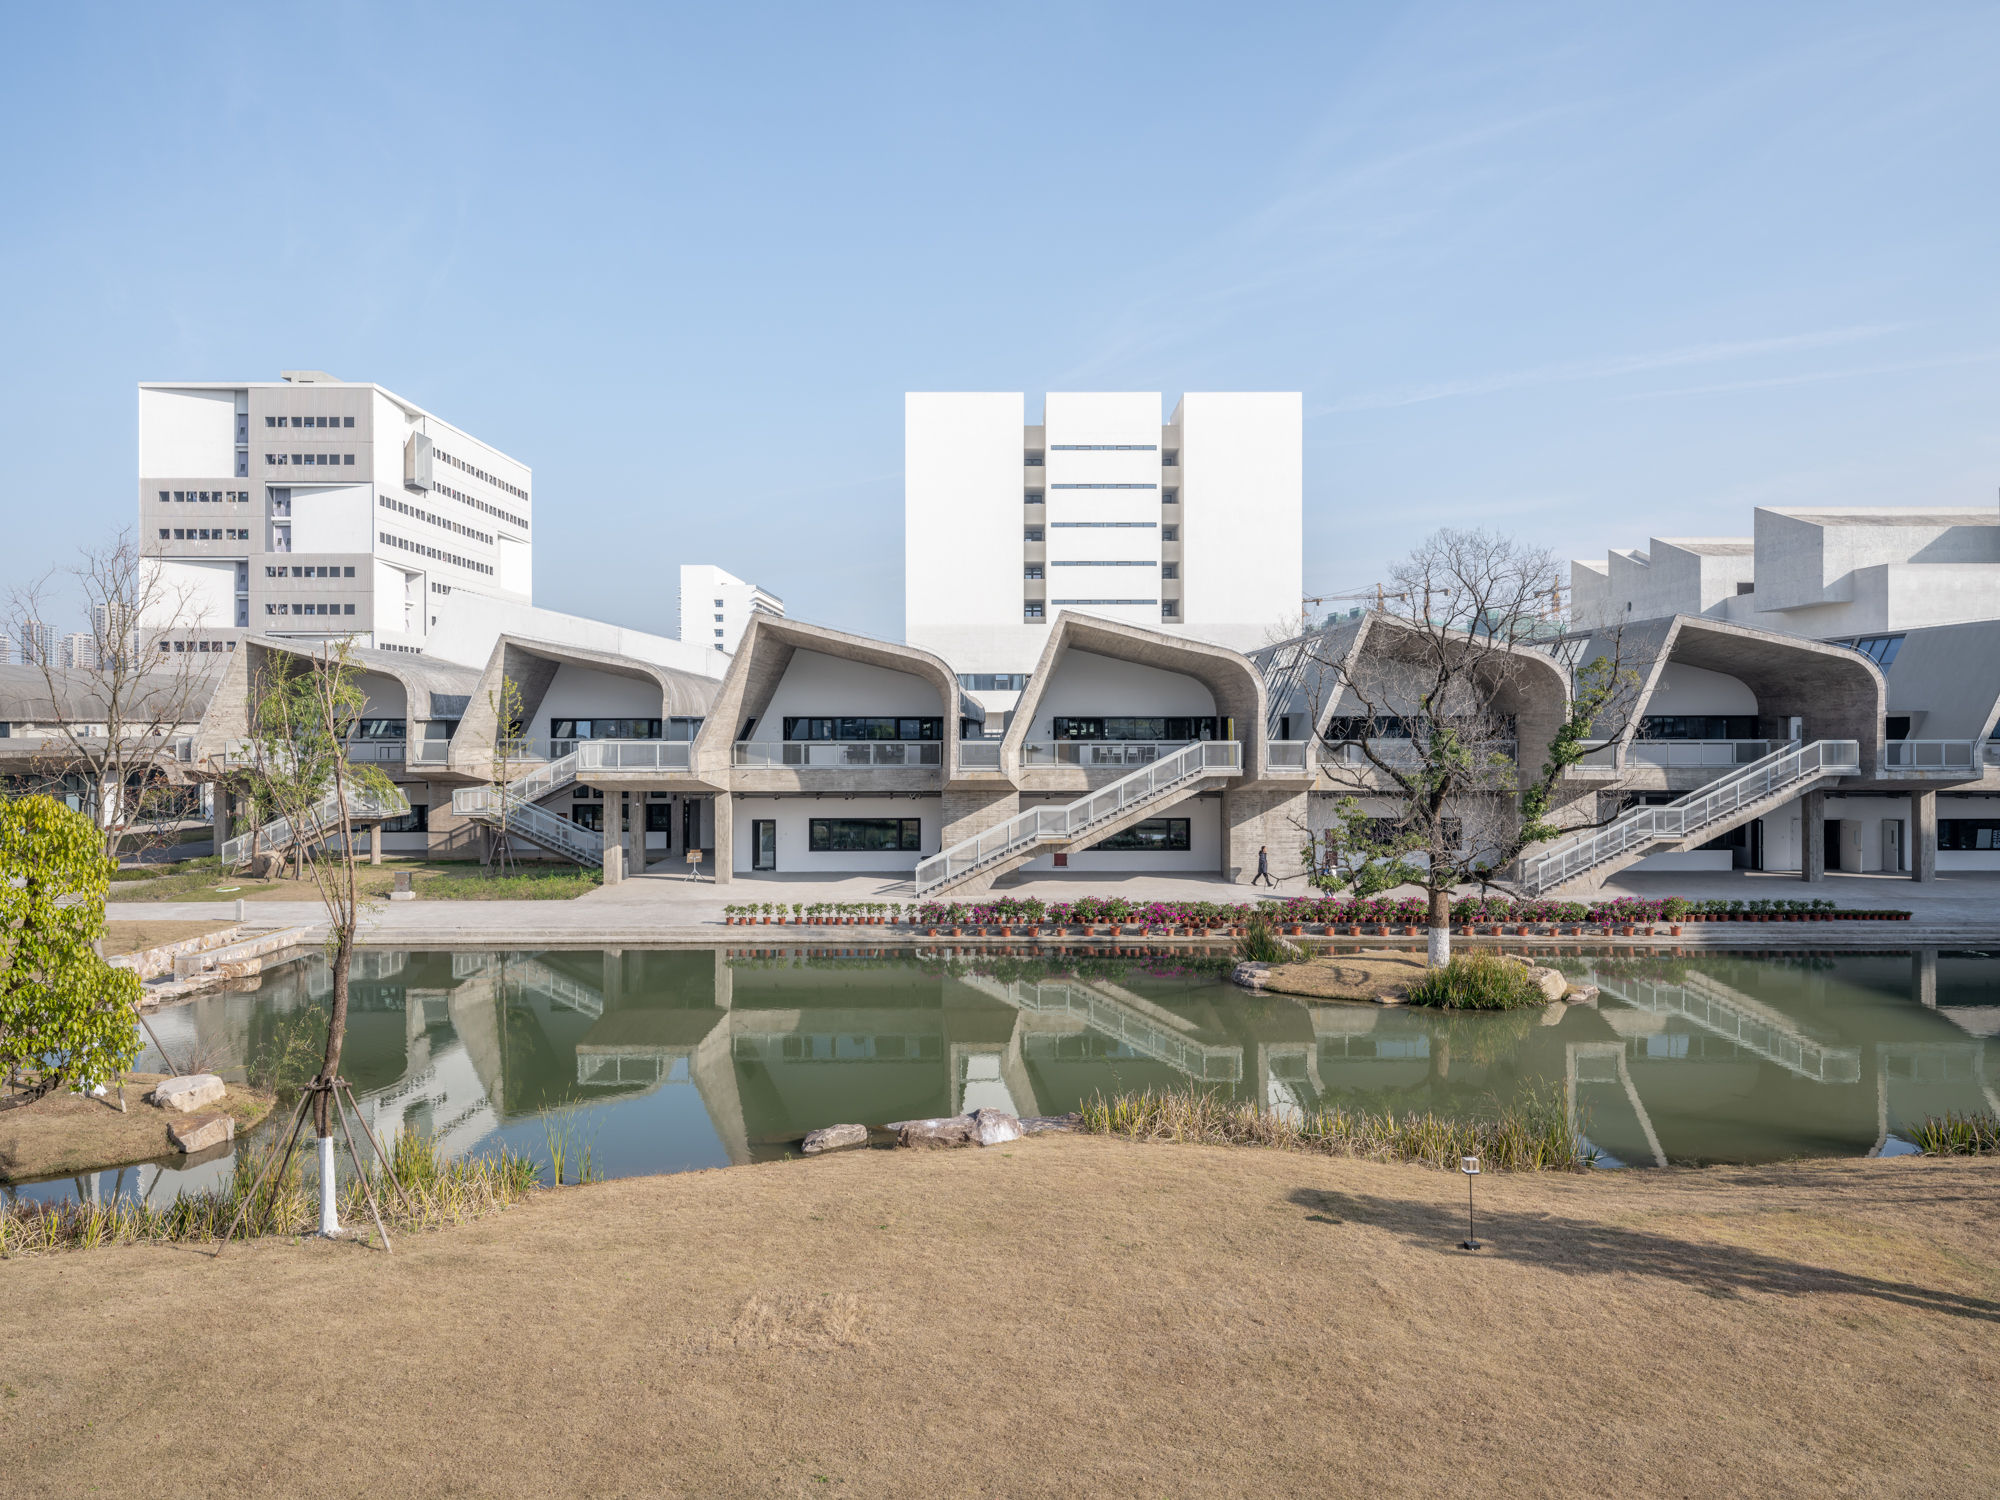
Located in Wuchang, west of Xixi Wetland, the project sits between Hangzhou’s established urban fabric and its expansion towards Future Sci-Tech City. The architecture, by DSA Group, introduces a flowing copper-brown façade whose rising and bending lines reference Jiangnan’s landscapes and the tides of the Qiantang River. Inside, GFD develops a different visual language, drawing on the colours, lines and compositions of artworks.

Rather than displaying art as decoration, the studio translates its visual relationships into spatial boundaries and directional cues. The approach begins in the atrium, which rises through the building, gathering the surrounding corridors into a continuous field of view. Closely spaced vertical divisions recall the rhythm of trees, while bands of colour connect venues on different floors.

The palette becomes more emphatic in the sports areas. Red spreads from the floor onto selected walls in the fitness and boxing zones, balanced by grey and black equipment and ceilings. One basketball court pairs black lines on timber flooring with restrained blocks of primary colour. Another introduces blue and green beneath the basket, with pink and violet accents tracing court markings and walls.

Elsewhere, colour changes the character of familiar sporting environments. Deep green gives the tennis court a sense of visual continuity, with columns, window frames and nets alternately revealed and obscured as players move. Badminton courts explore pink, blue and violet, while the pickleball court uses an uninterrupted blue playing surface against a grey perimeter and dark ceiling.

Quieter areas offer a deliberate change of pace. A stepped reading lounge combines orange ceiling accents with timber seating and long tables beside the windows. In another book lounge, curved white bookshelf walls, yellow accents and a sequence of arches draw visitors further inside. Green shelving and central timber steps give the intellectual club a more contemplative atmosphere.

The swimming pool offers perhaps the most immersive expression of the scheme. Water, a curved ceiling and linear lighting extend towards a landscape mural, surrounding swimmers with blue. Across this unusually broad programme, GFD uses colour to distinguish activities without losing a sense of connection. Art becomes something experienced through the body, whether following a ball, walking between floors or settling down with a book.


Photography: Hanmo Vision