


A cinematic hillside home in Austin balances sweeping skyline views, quiet courtyards, and future-ready, net-positive living design.
Perched on a lush incline overlooking downtown Austin, the City Park Residence doesn’t just sit on its site—it performs. Designed by Alterstudio Architecture, this 7,600-square-foot home stages a constant dialogue between spectacle and sanctuary, where panoramic views of the Pennybacker Bridge and rolling western hills are as integral as the quieter, inward-looking moments of retreat.
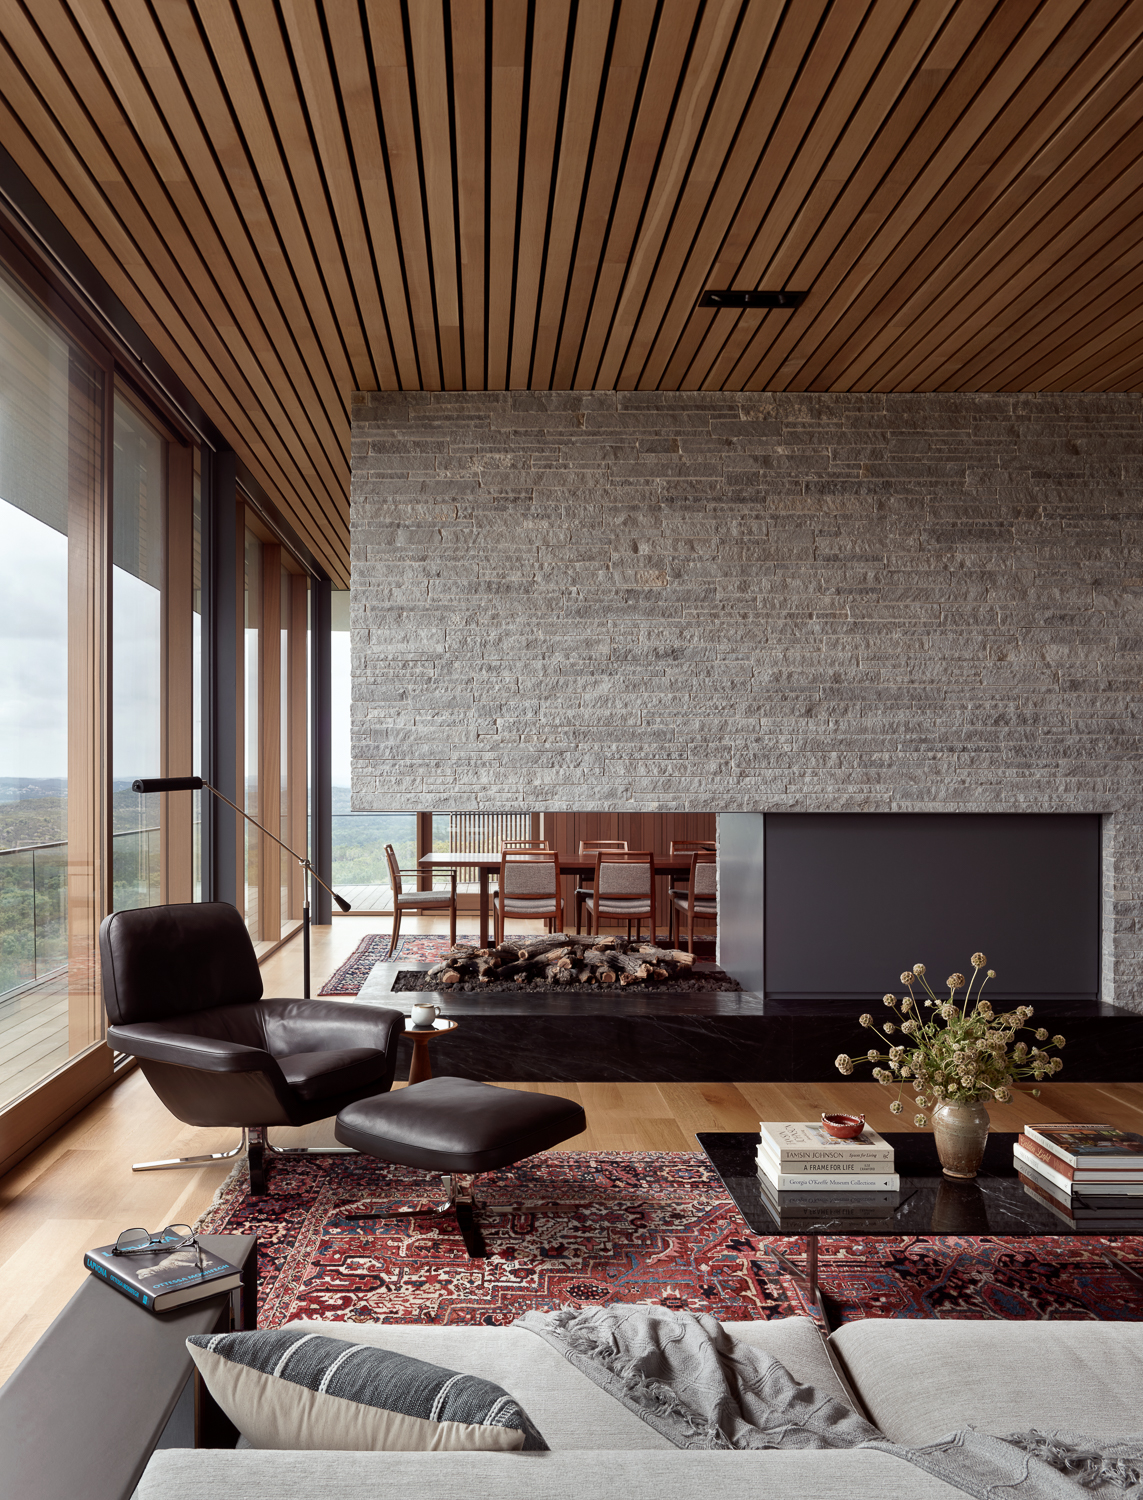
Arrival feels more like an opening scene than a front door. A slim bridge weaves through mature oaks and over a carefully mended landscape scar, stretching out the anticipation before the city finally appears in the distance. Inside, a U-shaped upper level drifts from tucked-away utility spaces into a flowing living and dining core, where floor-to-ceiling glass pulls the hills and skyline straight into the room. Step onto the balcony and the view switches to full widescreen, lending even the most ordinary morning coffee a certain front-row exclusivity.
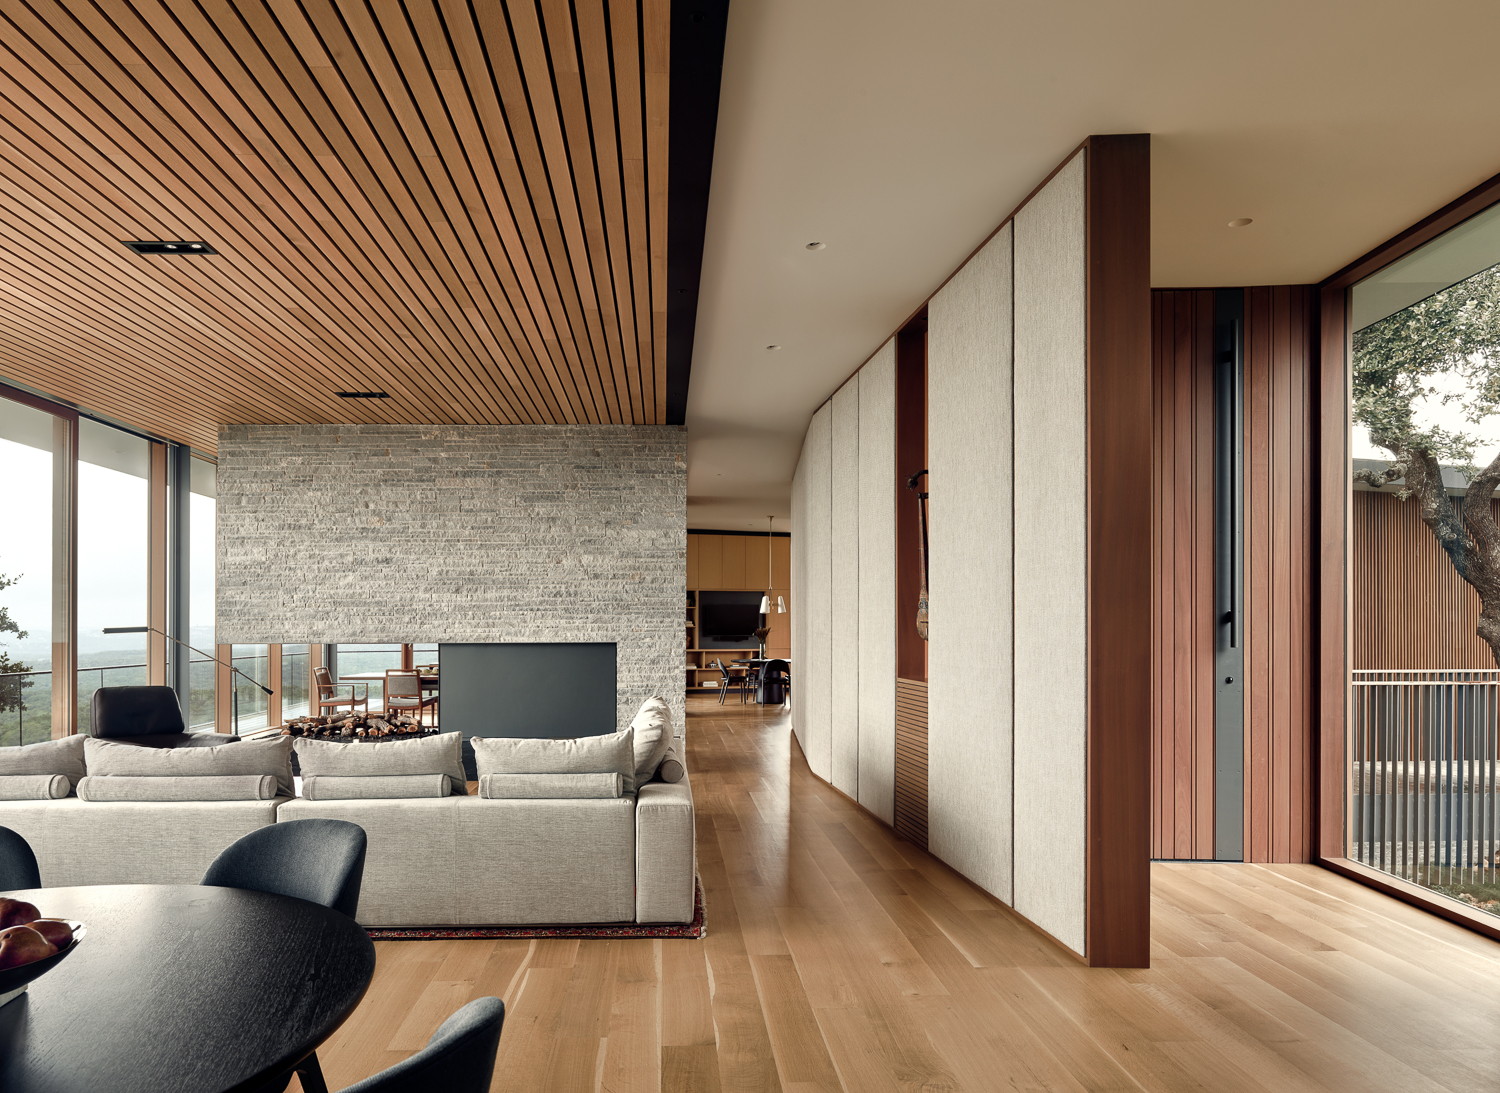
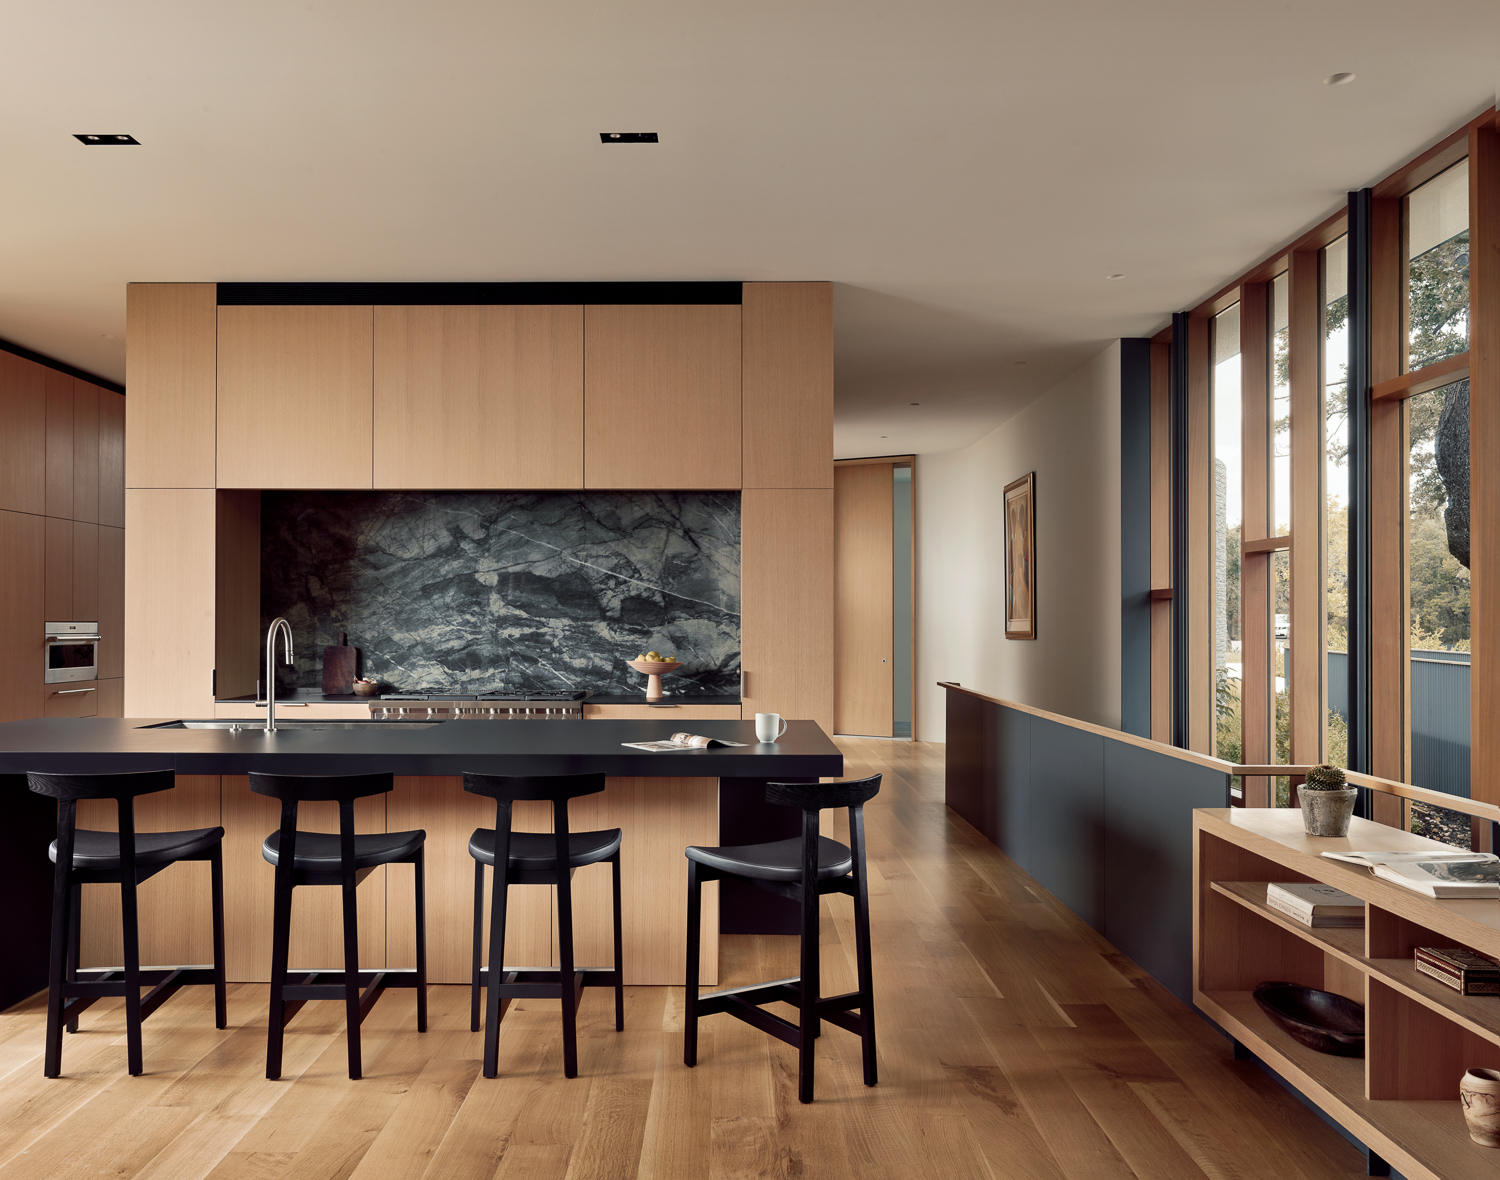
But the house isn’t all about the big reveal. A sheltered internal court and garden that slips down the slope draw attention back to ground level, creating quieter pockets of sun, shade and greenery. Below, a breezy covered terrace runs into a pool and lawn, so indoor rituals naturally spill outdoors without sacrificing privacy. The palette stays close to the Hill Country: native stone and rhythmic timber cladding outside, warm mahogany window walls and precise wood-and-steel joinery inside that hide the clutter and keep the mood clean, soft and clear.
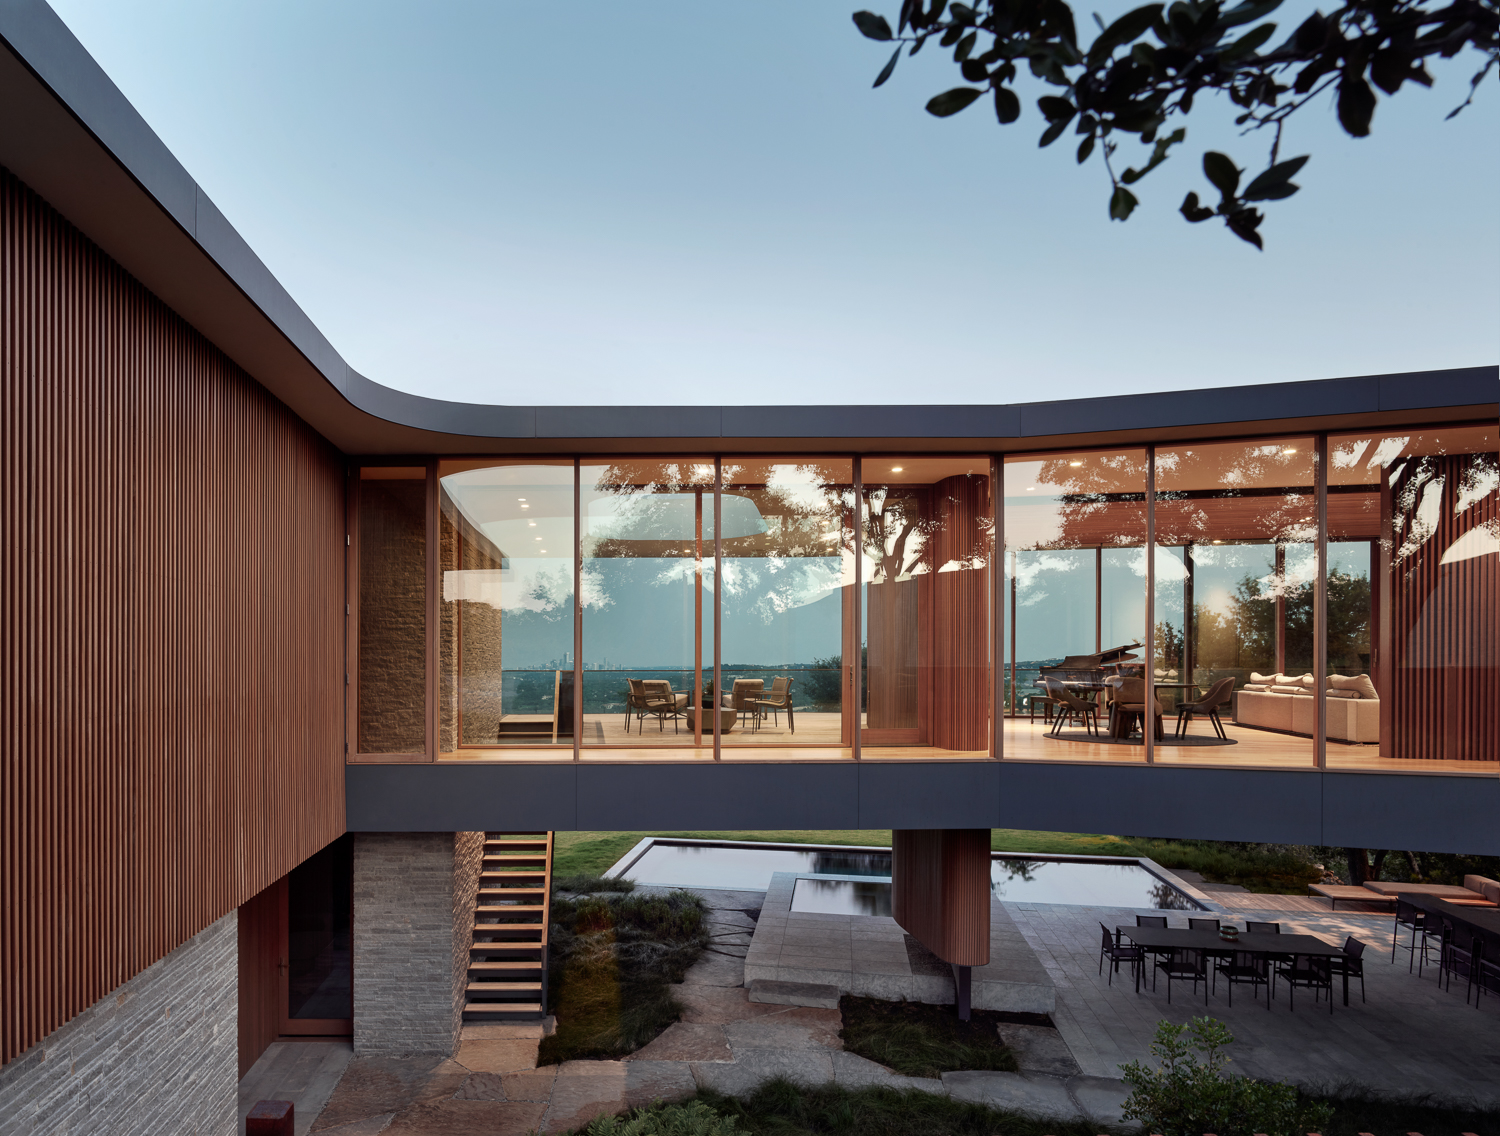
The “net-positive” mindset here feels more like an attitude than a slogan. It’s in the choice to work with the site rather than flatten it, to frame light, wind and sky in ways that gently nudge you to look up, to cut waste and boost comfort without turning the house into a gadget showroom. Nothing shouts; everything is tuned a little better than it strictly has to be, so life edges, almost imperceptibly, towards something more relaxed and generous.
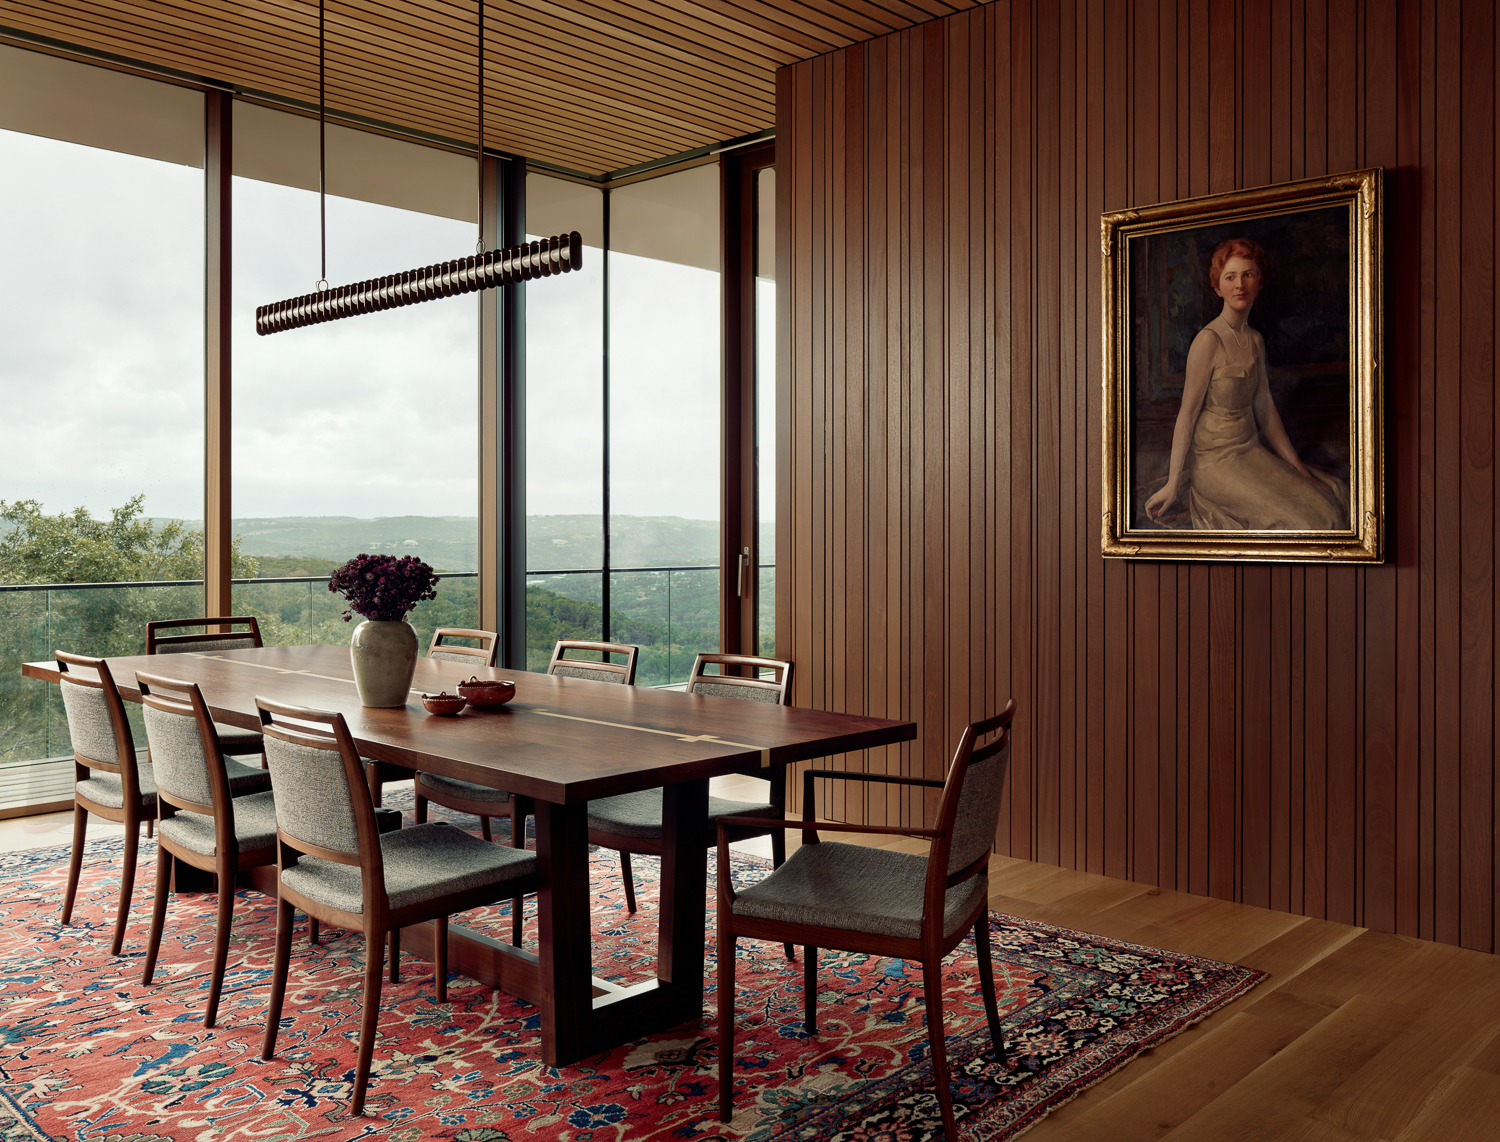
Thinking long-term is baked into the brief. Main living spaces sit on one level with the garage, quietly future-proofing the home for aging in place. Flexible rooms toggle between office and bedroom as needed, and bathrooms can be reworked as children and grandchildren fold into the picture. A hardened safe room stands ready for the kind of extreme weather Texas now knows too well, turning City Park Residence into something rarer than a photogenic hilltop house: a calm, evolving refuge built to stay by its owners’ side as the years, and the climate, keep shifting.


Photo courtesy of Casey Dunn


