


Nature is the new luxury, and great design reconnects us with it. Nestled between rolling hills and placid water, LA MONTAGNE is that rare sanctuary in Hong Kongs coveted Southern District where natural beauty becomes an integral part of daily living.
The Southern District is premium for a good reason. It offers the spiritual serenity of mountains and water while maintaining easy access to the citys vibrant pulse. A landmark collaboration between Kerry Properties, Sino Land, Swire Properties, and the MTR Corporation, LA MONTAGNE sits right above Wong Chuk Hang Station, blessed with panoramic views from Deep Water Bay and Shouson Hill through to Nam Long Shan. This beautiful setting has informed every design decision, from the interiors and lobby to the clubhouse facilities and exterior architecture.
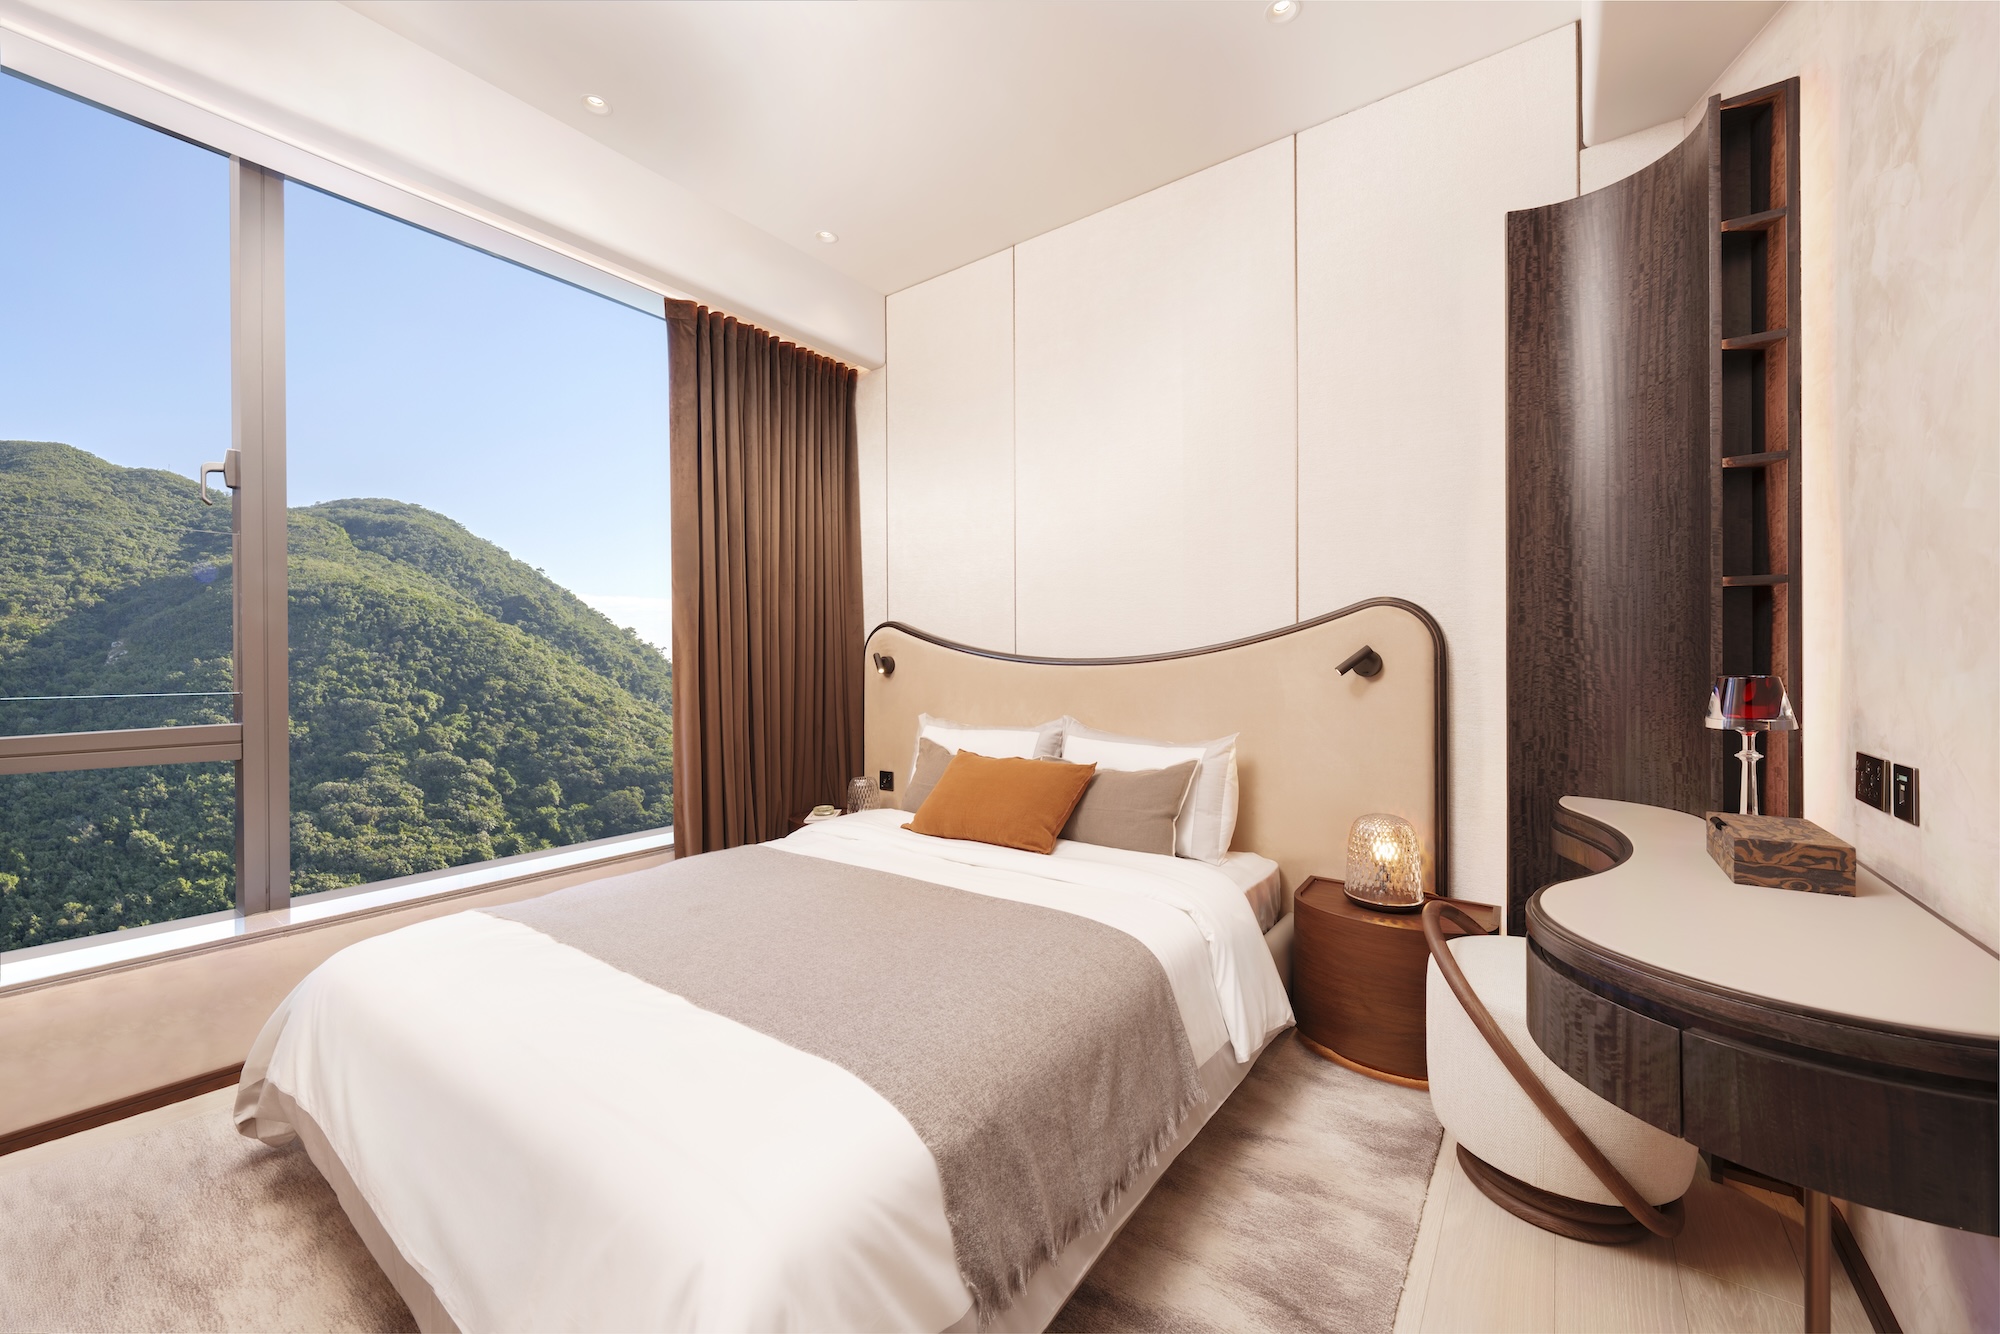
Living in an Art Gallery
The development comprises 800 units (Phases 4A & 4B), with Phase 4A offering 432 residences ranging from one-bedroom to three-bedroom layouts, plus special units. The sense of volume is immediate, with standard ceiling heights of 3.15 meters soaring to 3.40 meters in select residences.
The 853-square-foot three-bedroom show flat, curated by design studio Philip Liao & Partners, embraces the concept of an art gallery. It features furniture that doubles as museum pieces while ensuring the spectacular views remain the focal point. “The clean and modern design together with hand-picked embellishments bring into the spirit of the beautiful setting at LA MONTAGNE, which embodies both the Sea and the Mountain,” said the firms partner Philip Liao.
In the living and dining areas, floor-to-ceiling glazing draws the mountains and sea views in, flooding the space with natural light, which is rarely seen in the area. Details speak volumes in this apartment. A full-height mirror expands the visual boundaries, complemented by glass wardrobes and open shelving that maximise the sense of openness.
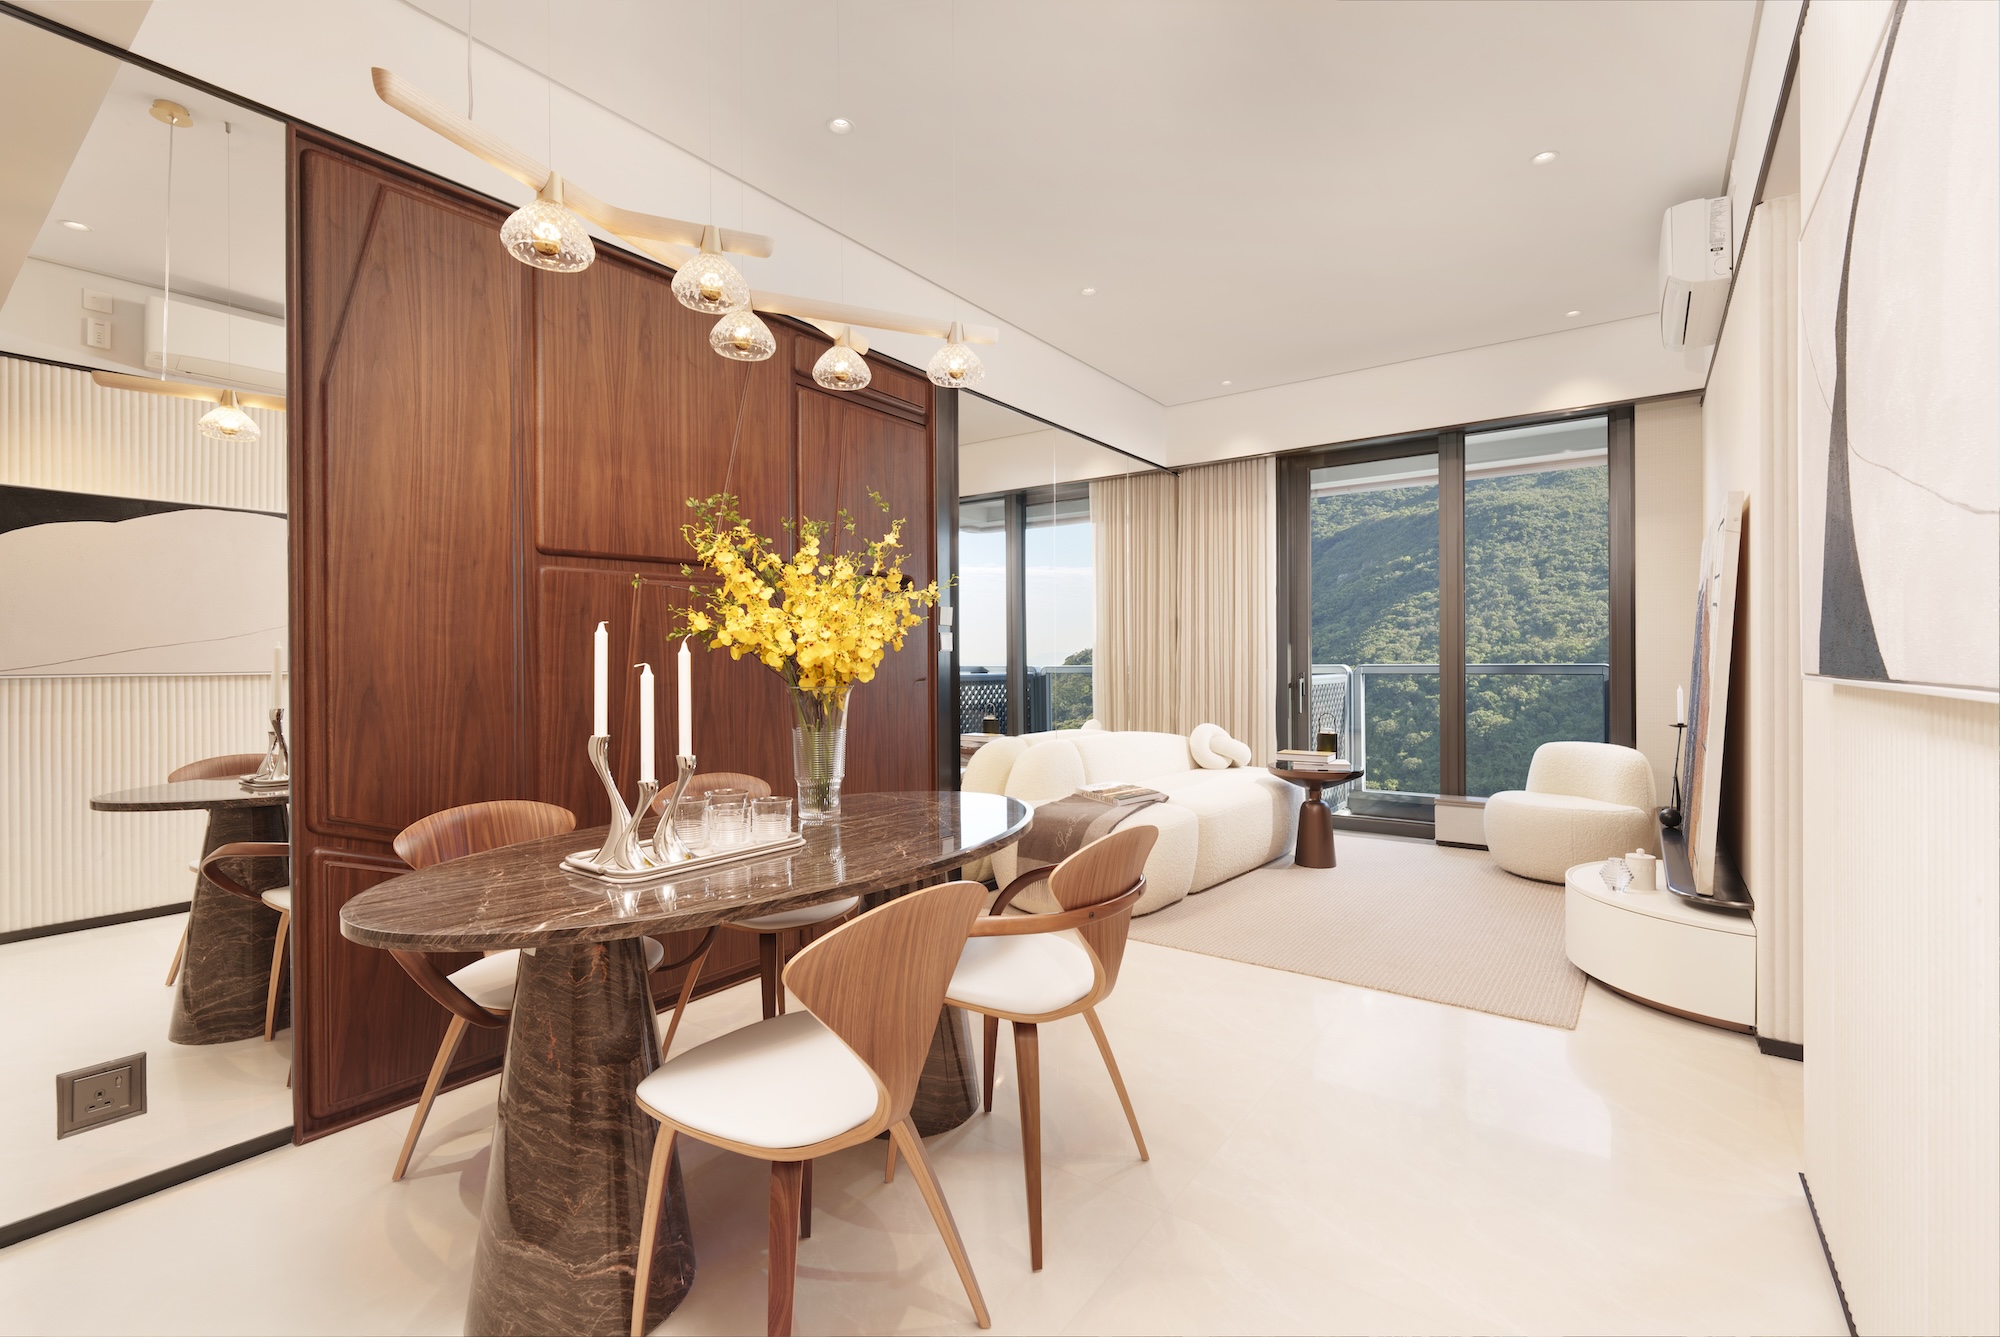
Meanwhile, the unit seamlessly blends beauty with practicality. A thoughtfully designed foyer offers generous storage, while the living, dining, and bedroom areas share the same orientation, with expansive windows flooding the spaces with natural light and framing picturesque views.
The spacious master bedroom accommodates a double bed with walking space on three sides. Metallic accents and layered wall finishes create an artistic atmosphere. The kitchen, meanwhile, makes a statement in modern luxury, equipped with premium Gaggenau appliances and a Vinvautz wine cellar for the discerning connoisseur.
Architecture That Flows Like Water
The architectural vision for LA MONTAGNE, led by LWK + PARTNERS, takes cues from the surrounding landscape. The towers abstract the contours of nearby peaks and coastlines, appearing to grow organically from the terrain.
The firm explains that the verdant woods of the mountain and blue waters of the sea nearby motivated their architectural impression, and they hope to create a sea-view property that backs onto rolling hills.
The facade features curved, twisting forms that catch the sunlight like a shimmering waterfall. Streamlined balconies cascade in tiers, echoing the rhythm of a mountain stream. Through the use of natural timber, stone, and grounded tones, the architecture maintains a constant dialogue with nature.
CLUB CASCADE Brings Natures Rhythm to Everyday Life
While many luxury developments promise a resort lifestyle, few deliver a genuine sense of escape. Spanning over 44,000 square feet – including gardens and play areas – CLUB CASCADE, designed by via. architecture limited, brings the concepts of flowing water and natural beauty to life.
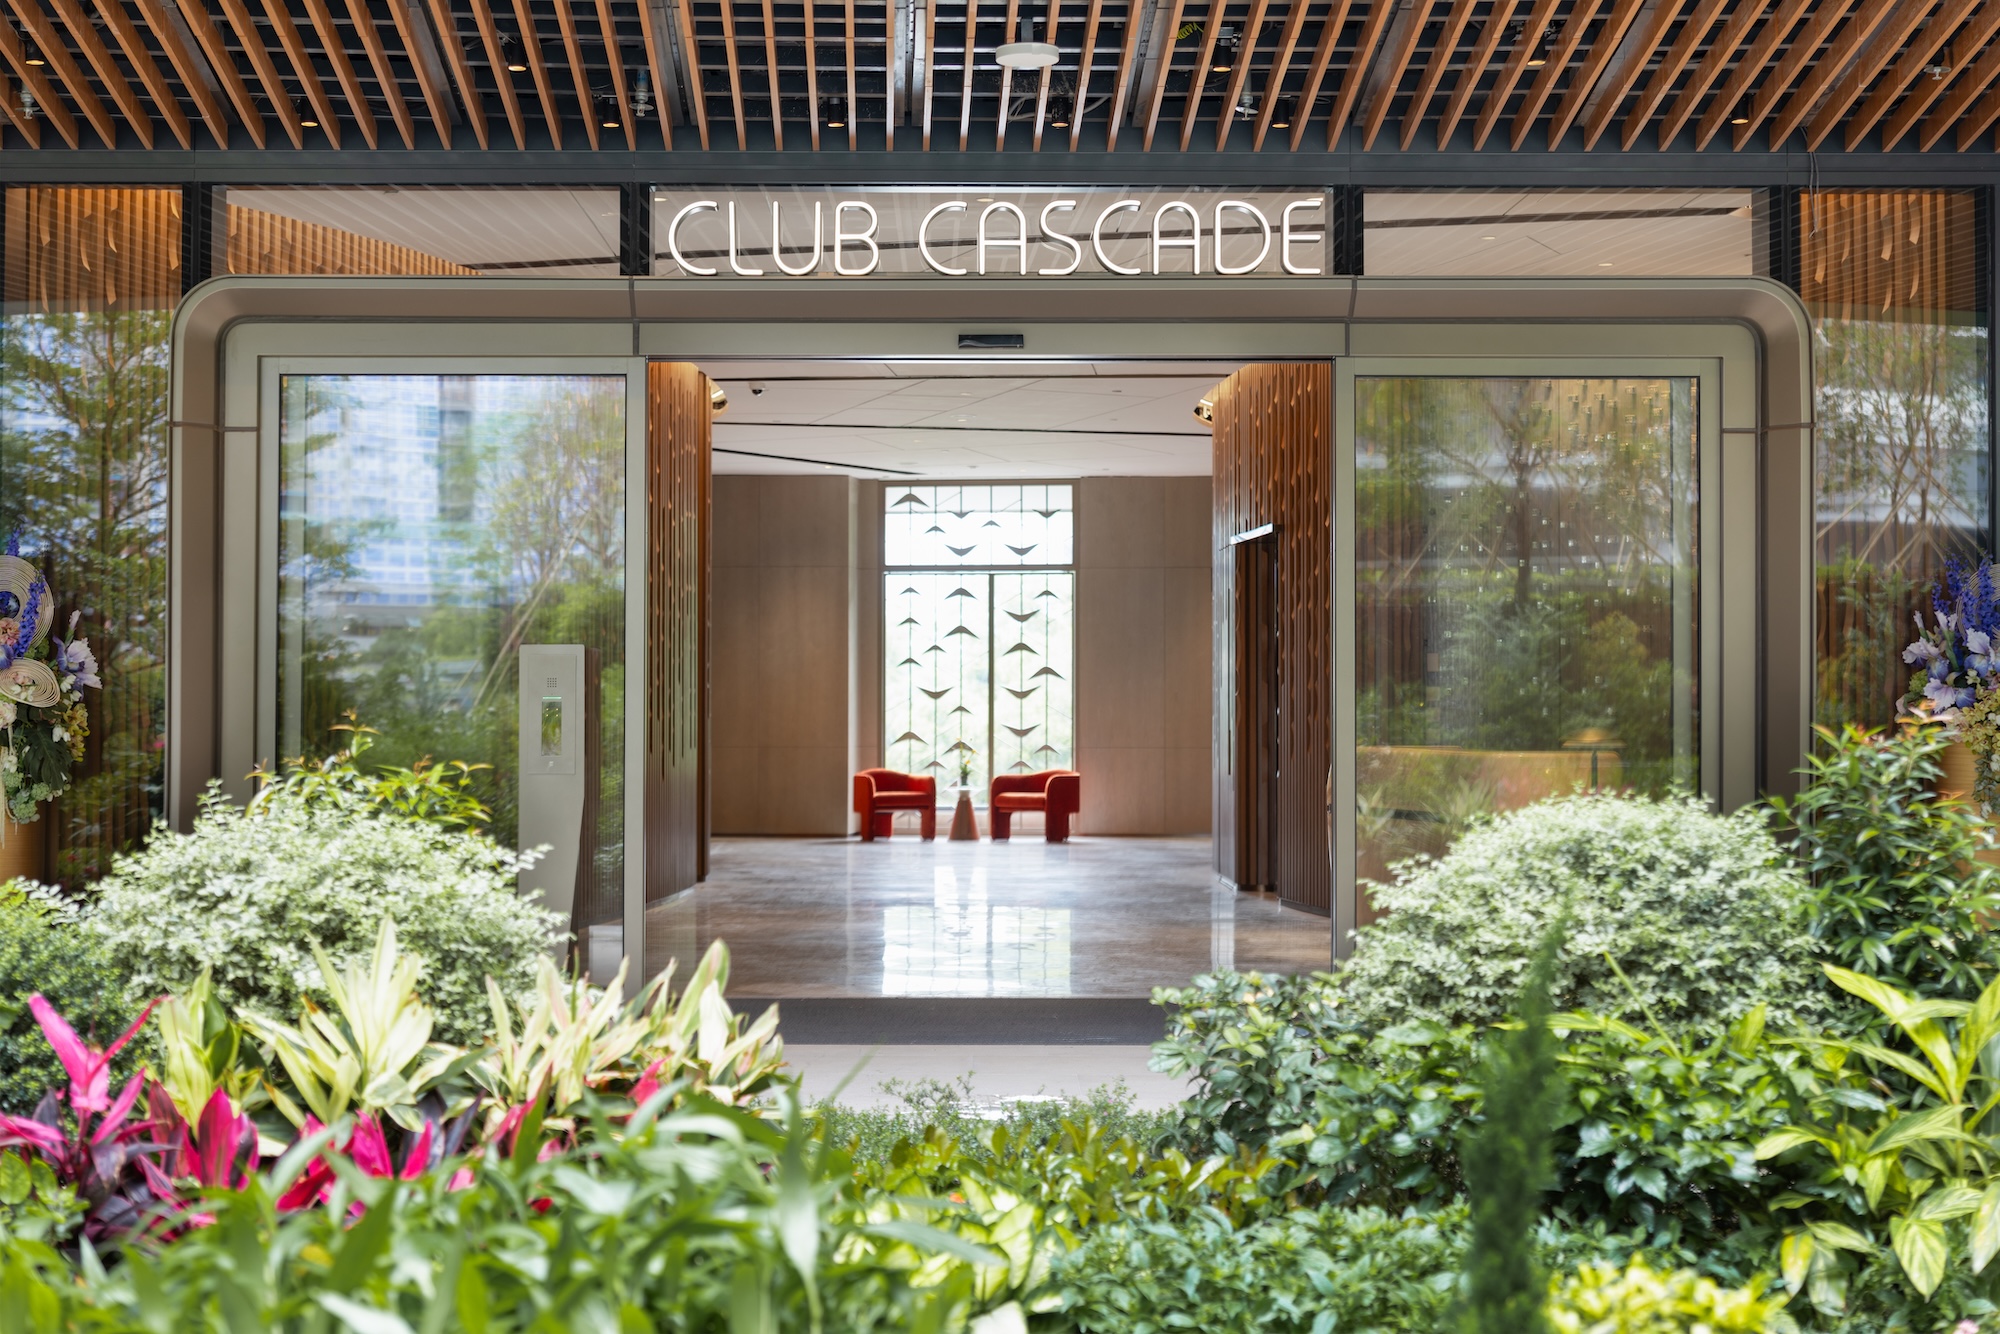
The journey begins at an entrance defined by translucent glass bricks that evoke falling water droplets. Wave-patterned timber walls guide residents through spaces recalling the curves of canyons and rivers. Breaking away from rigid traditional layouts, the clubhouse employs a continuous loop connecting its various zones.
“Inspired by the serene backdrop of Deep Water Bay and Brick Hill, Club Cascade at La Montagne embodies a profound harmony with nature,” said via. founder Frank Leung.
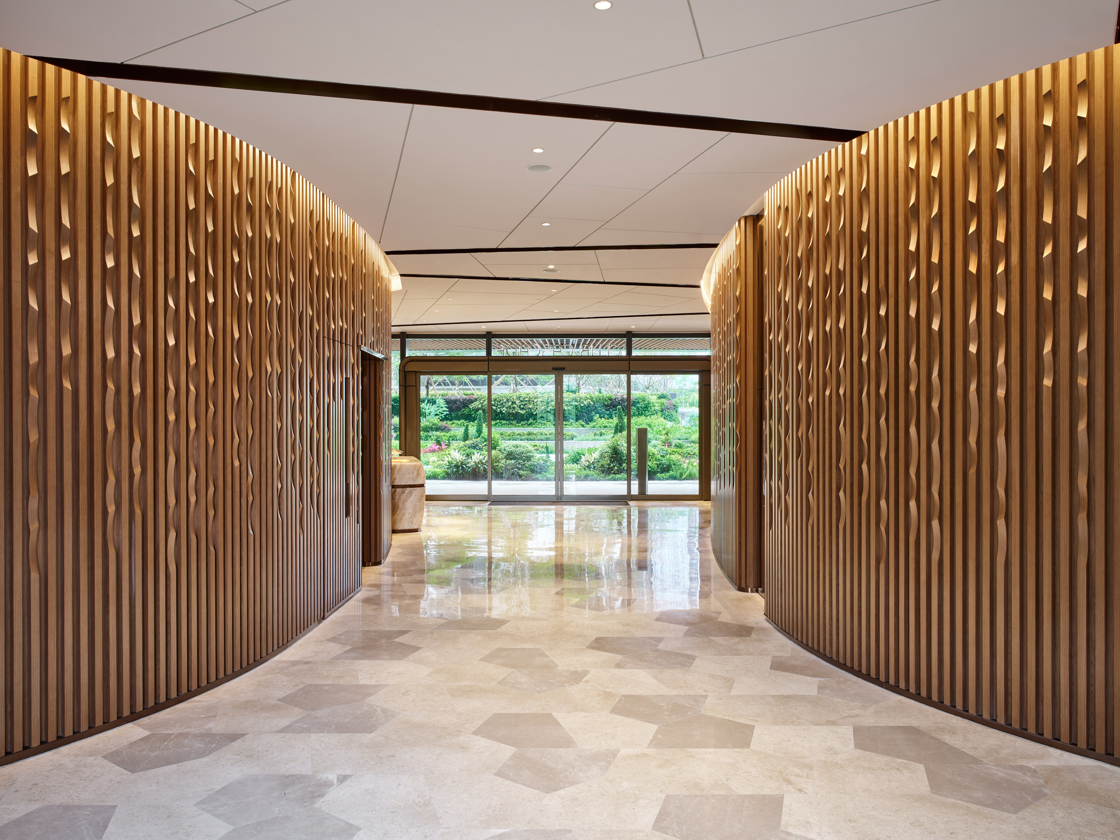
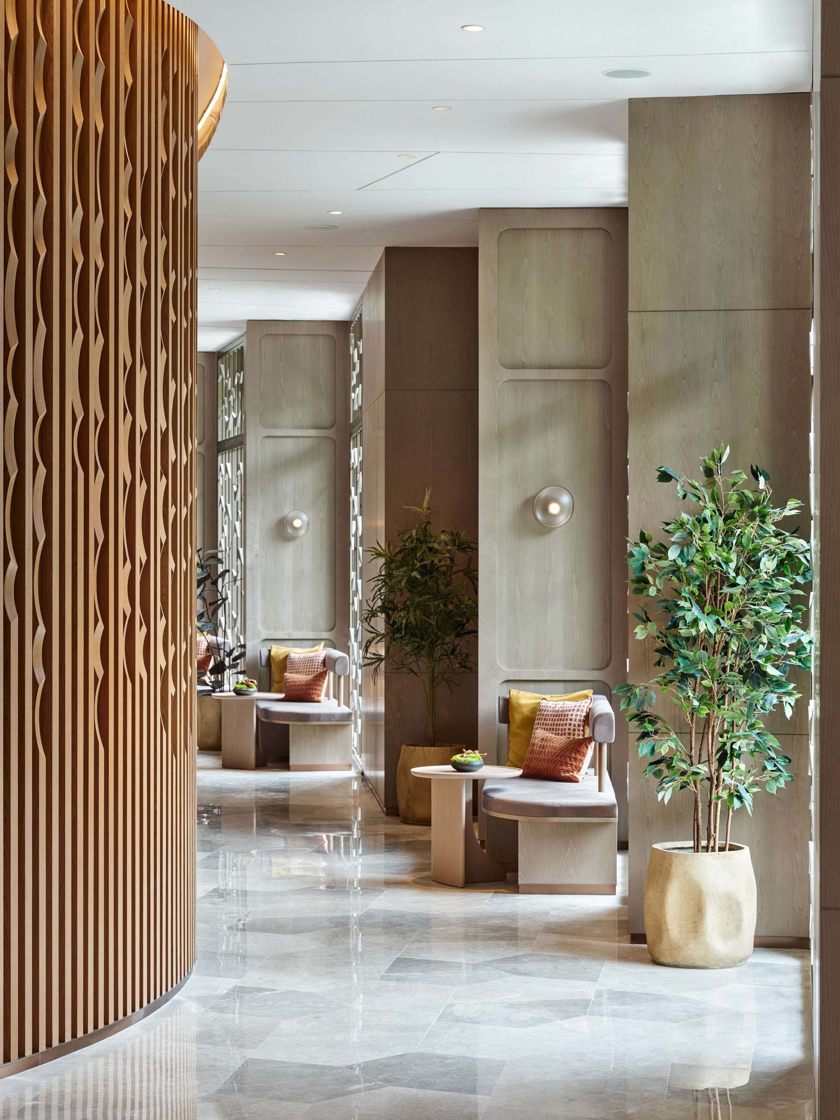
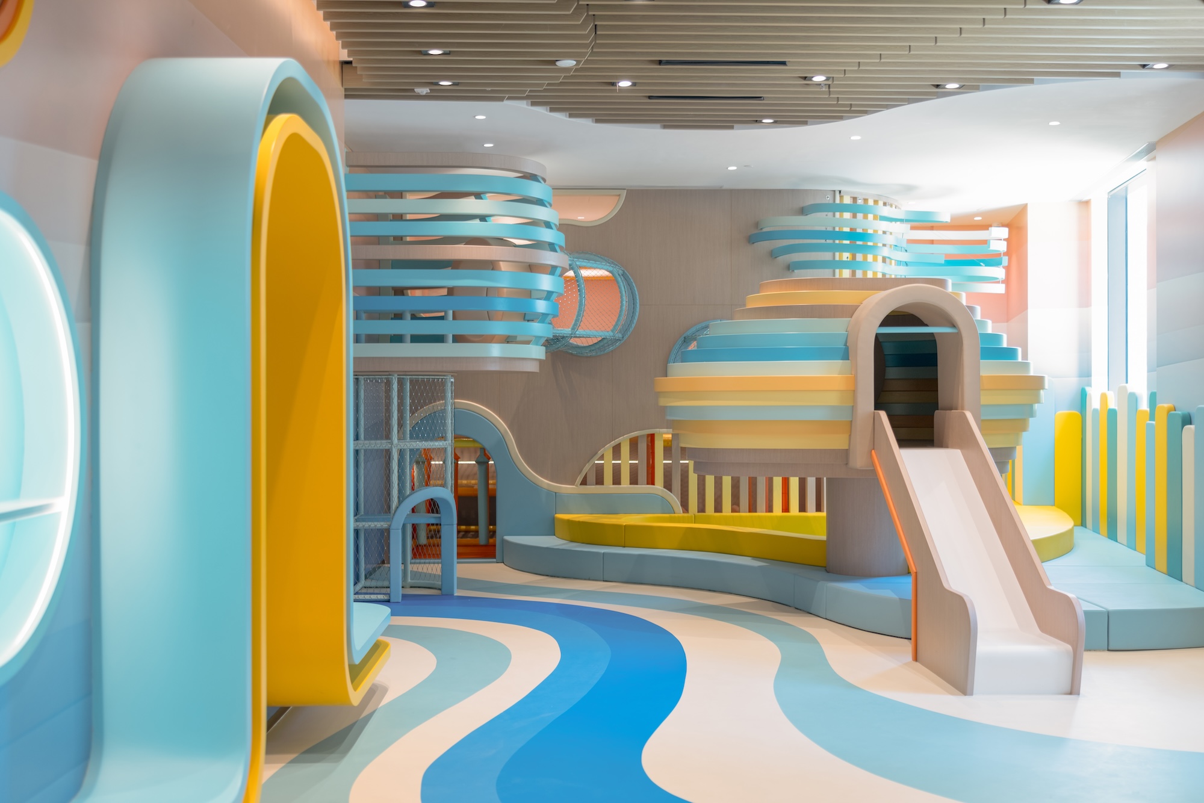
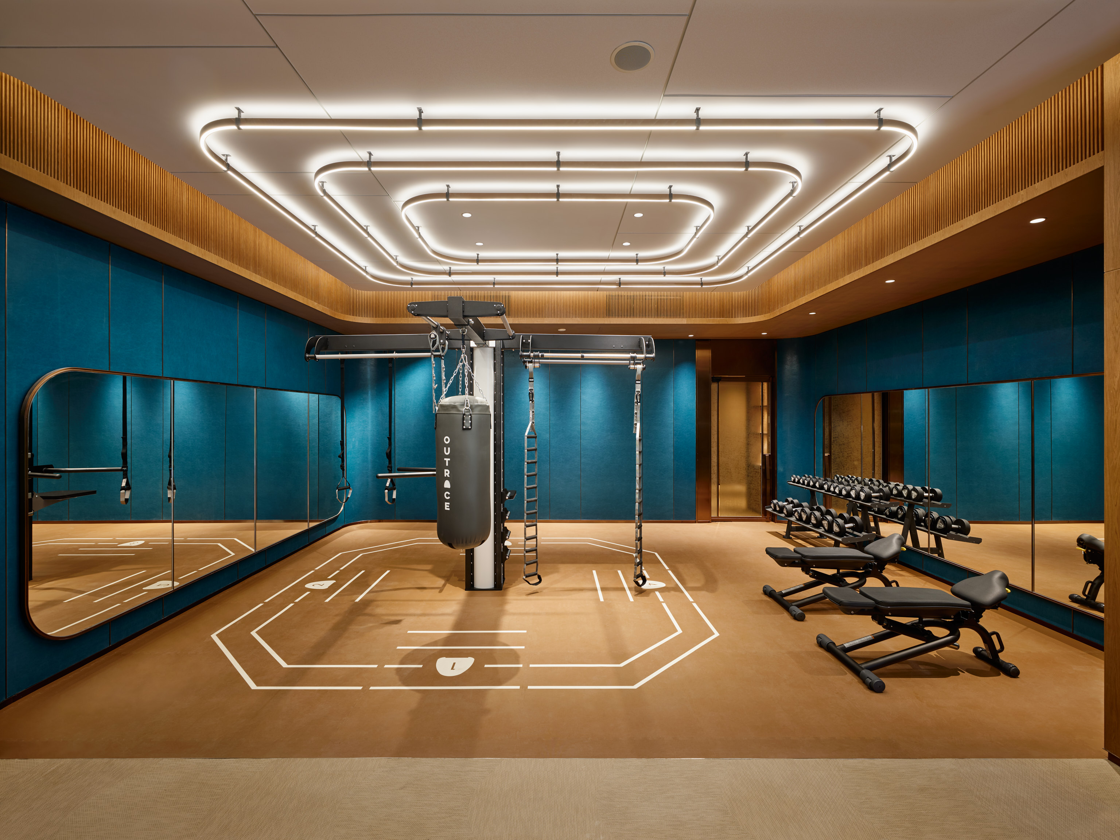
Facilities cater to every lifestyle. The Club Cascade features a 25-meter outdoor pool, while the 360 Fitness gym overlooks the gardens. Montagne Hall 1 and 2 offer two banquet venues, one showcasing expansive views and the other exuding a warm ambiance. For children, Cave Island, Cumulus Sphere, and Muse Square transform exploration into adventure. Designed around the language of “flow, nature, and light,” the clubhouse radiates an effortless resort charm.
LA MONTAGNE offers an exceptional combination of investment potential and luxury living. Residents enjoy direct access to THE SOUTHSIDE, the districts 510,000-square-foot lifestyle hub featuring over 130 shops and a cinema, accessible via private connection from the main clubhouse shared by all Phases once it opens.
Despite its tranquil setting, the city centre is mere minutes away. Situated atop the MTR, the development is just eight minutes from Admiralty and Central. Surrounded by a prestigious network of international schools, including the Canadian and Singapore International Schools, and offering rental yields of approximately 3%, LA MONTAGNE represents a premier choice for families and investors alike.
On-site show flats are now available, come and experience them firsthand: https://www.lamontagne.com.hk/


