A tranquil Yibin retreat crafted from wattle-and-daub, red sandstone, and open-air courtyards.
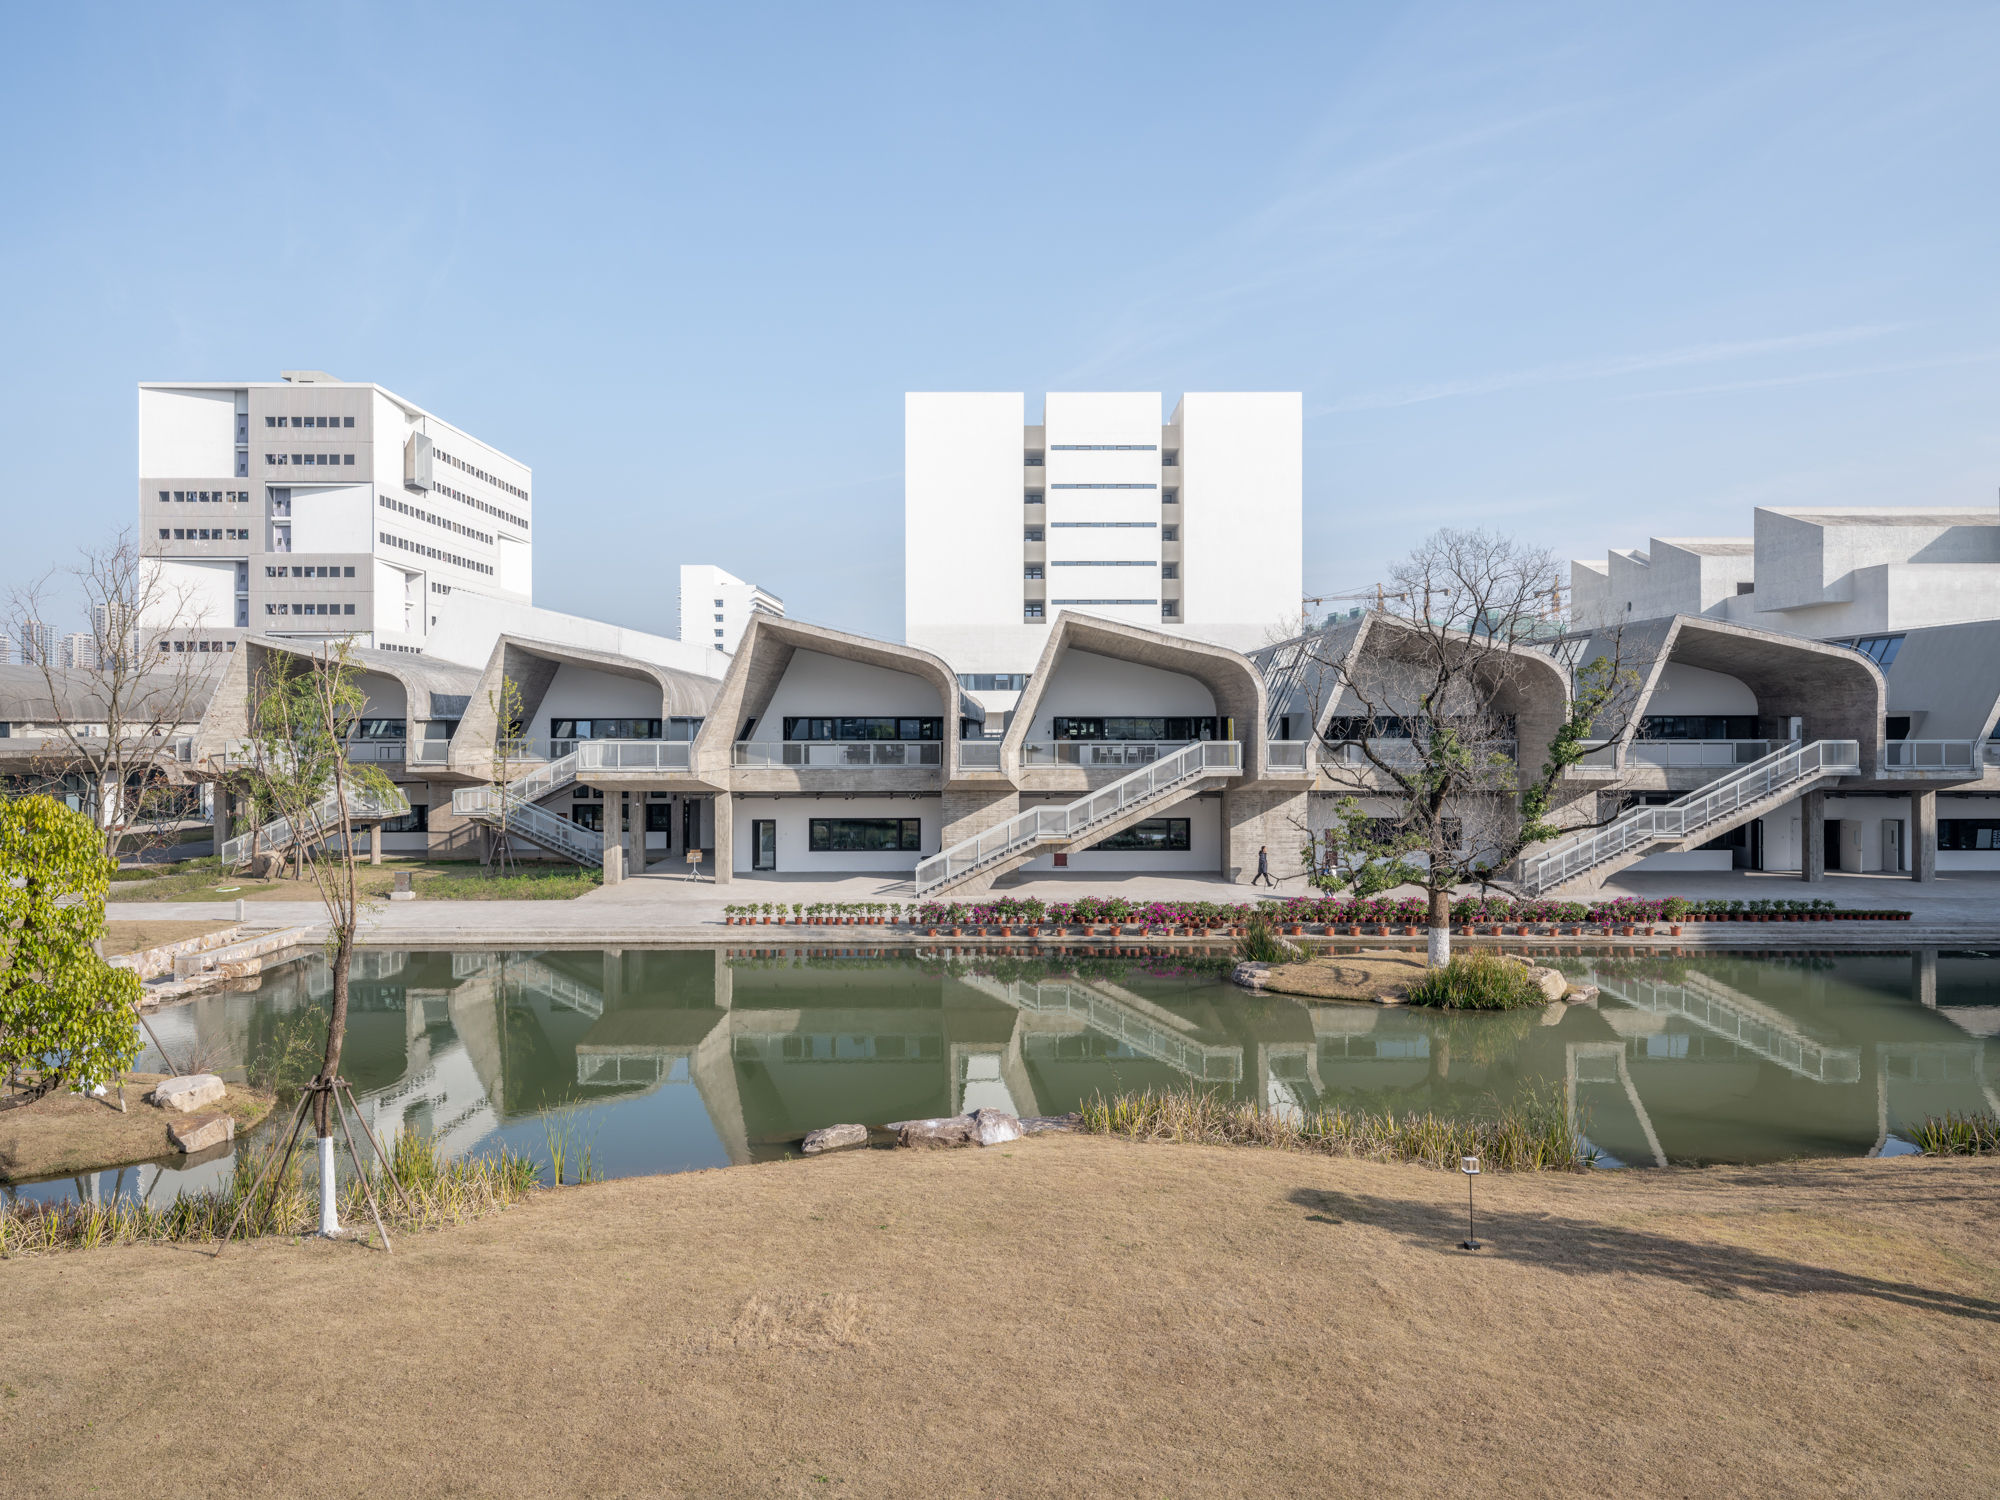
Tucked between whispering bamboo groves and quiet ponds in Yibin, Sichuan, Shanshui Chaiyuan feels less like a building and more like a natural extension of the landscape. Designed by Mix Architecture, this contemporary retreat reimagines traditional Sichuan village life through a modern lens.

The layout flows organically with the terrain, clustering together like a tiny local hamlet. Deep-eaved, low-slung roofs offer shelter from the elements while catching the breeze, topped with dark grey tiles that tie in the rustic textures of local firewood and stone.

The material palette tells a distinctly local story. Upper walls use traditional wattle-and-daub finished with a soft white lime wash, lending a tactile, handcrafted warmth, while the lower base is anchored by warm red sandstone quarried straight from the surrounding mountains.
More than just a piece of architecture, Shanshui Chaiyuan is built around a way of living. A classic Sichuan yuanba—the open front courtyard—serves as the beating heart of the home, offering a sun-drenched gathering space for community, conversation, and slow living rooted in nature.


Photos: ArchExist