


The new Chiayi City Library design has been unveiled, with JJP Architects and Planners winning the competition.


The scheme proposes a steel-and-timber structure that reflects Chiayi’s identity as a “city of wood” while meeting contemporary performance requirements. Large-span roof elements and a mixed steel–timber frame allow for open interior floors, flexible layouts and clear circulation routes. A central atrium brings daylight into the heart of the building, with stairs and ramps arranged around this void to keep visual links between different reading levels.

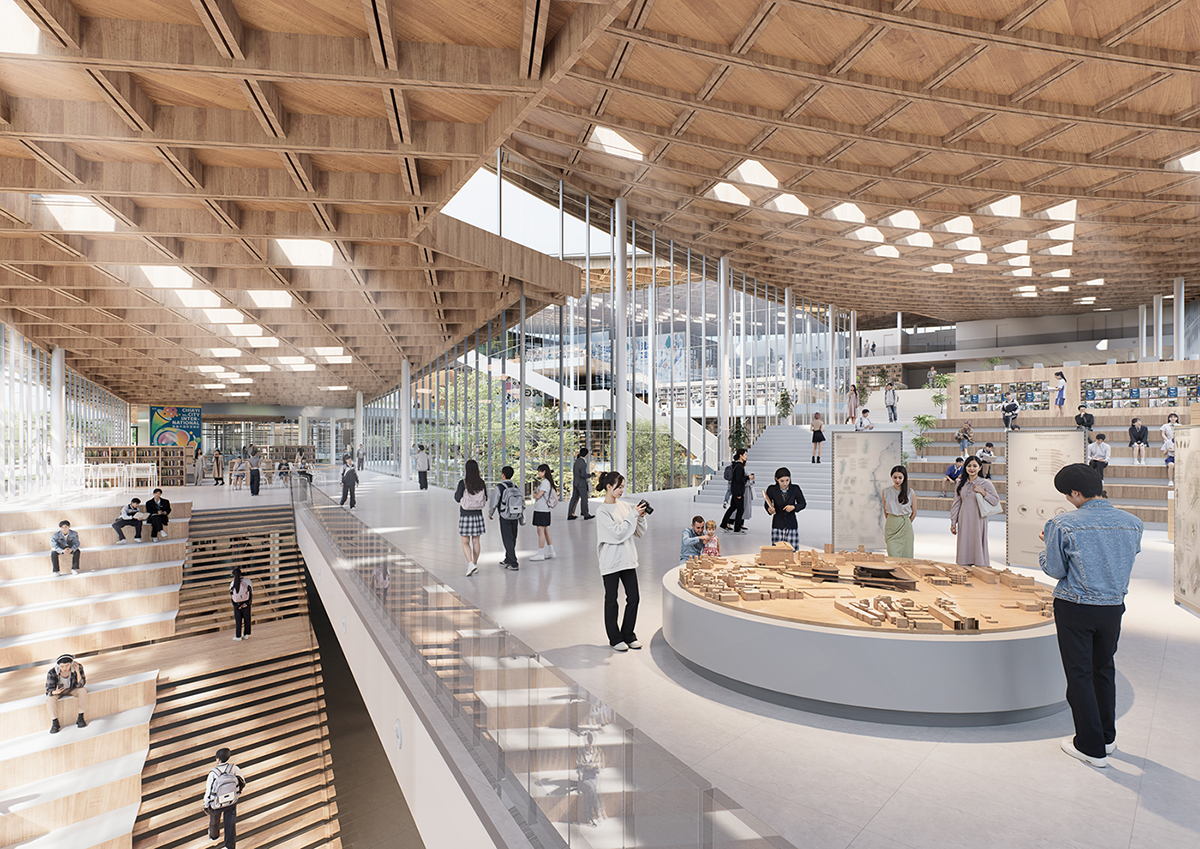

At ground level, the building pulls back to create an open public landscape that connects surrounding green corridors and water routes. The interior replaces corridor-based planning with open reading areas, smaller niches and multi-purpose spaces intended to support everyday use, events and learning programmes.
Photo: JJP Architects and Planners


