


Barns, warehouses, even piano studios: any space can become a home with a little imagination.
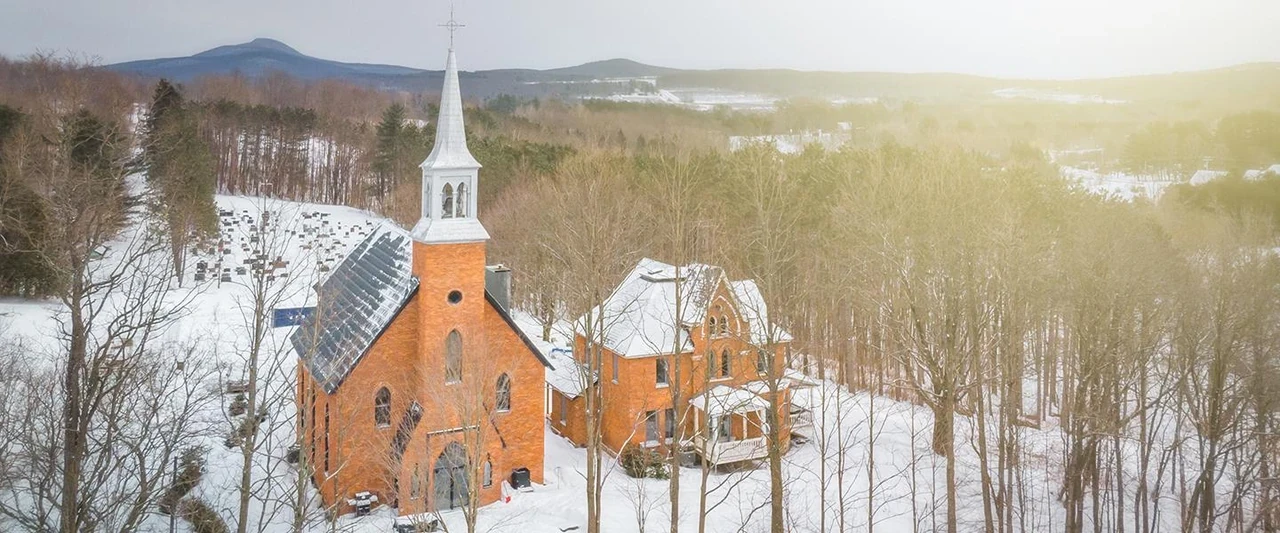
For an entrepreneurial couple living in Frelighsburg, a quaint, historical village in Quebecs Eastern Townships, that space happens to be a little bit more interesting than others: a Neo-gothic structure that once was a church.
(Photo: D.Boudreau medias inc)
(Photo: D.Boudreau medias inc)
Built between 1884 to 1885 along the banks of the Pike River, the religious building was purchased only in 2015 by an enterprising couple looking for a new challenge.
(Photo: D.Boudreau medias inc)
(Photo: D.Boudreau medias inc)
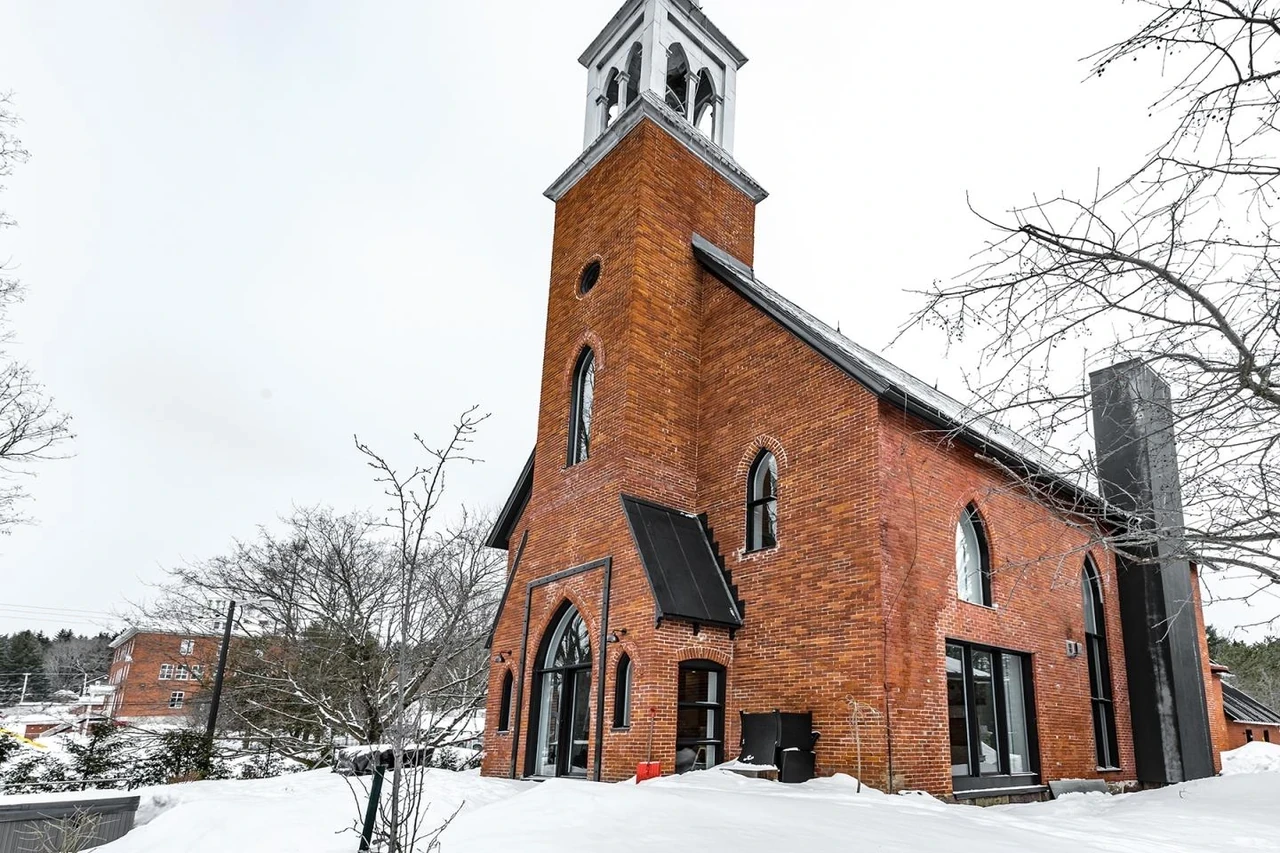
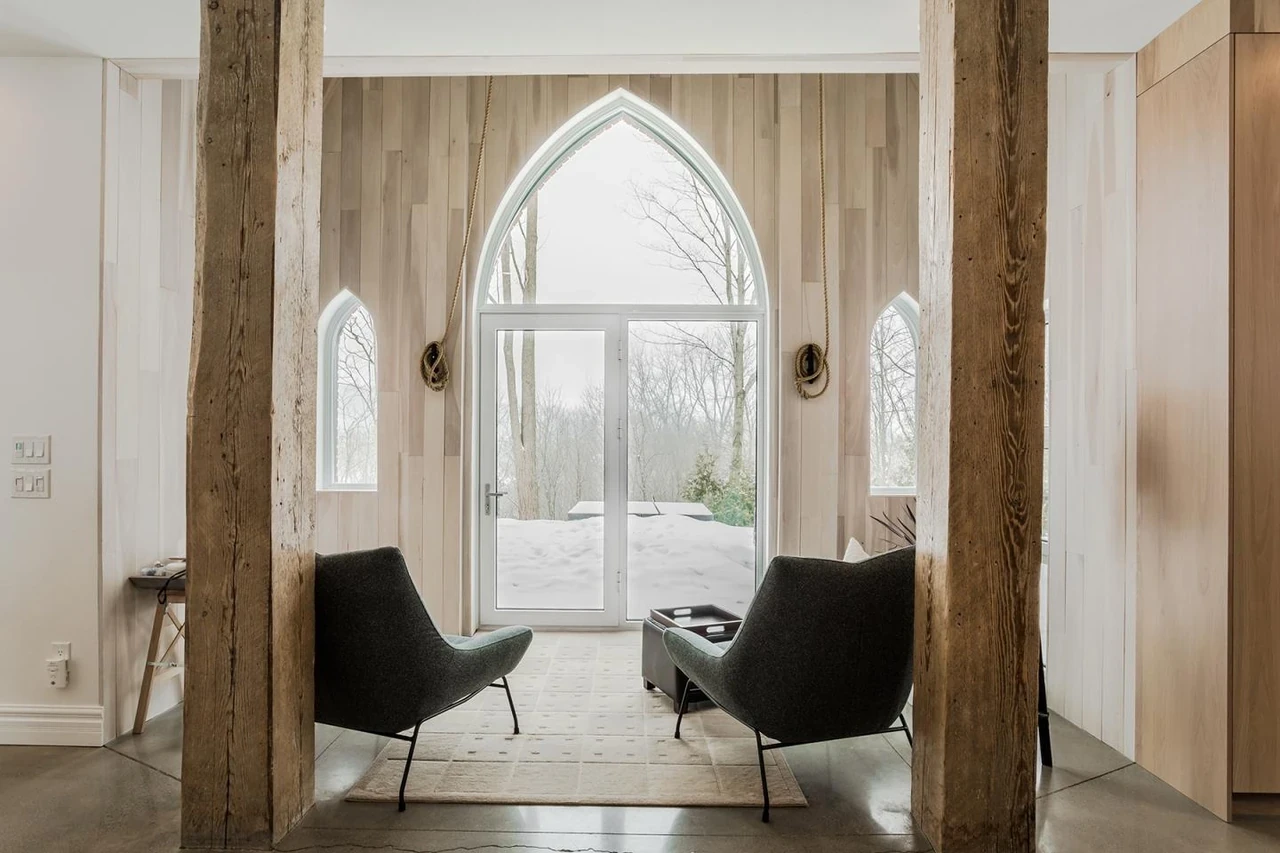
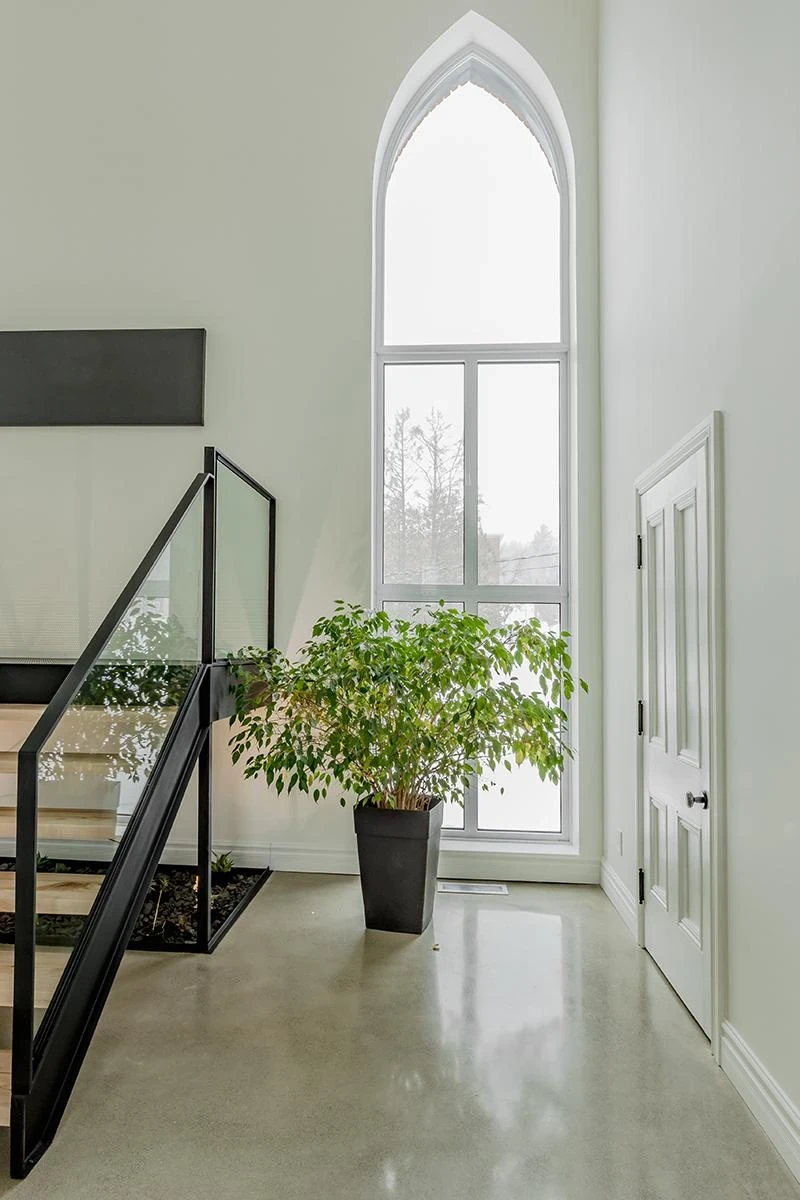
The couple enlisted DP Espace Design to renovate the interiors, transforming the once-religious space into a cosy, contemporary abode, while maintaining its original, orange-brick facade.
(Photo: D.Boudreau medias inc)
(Photo: D.Boudreau medias inc)
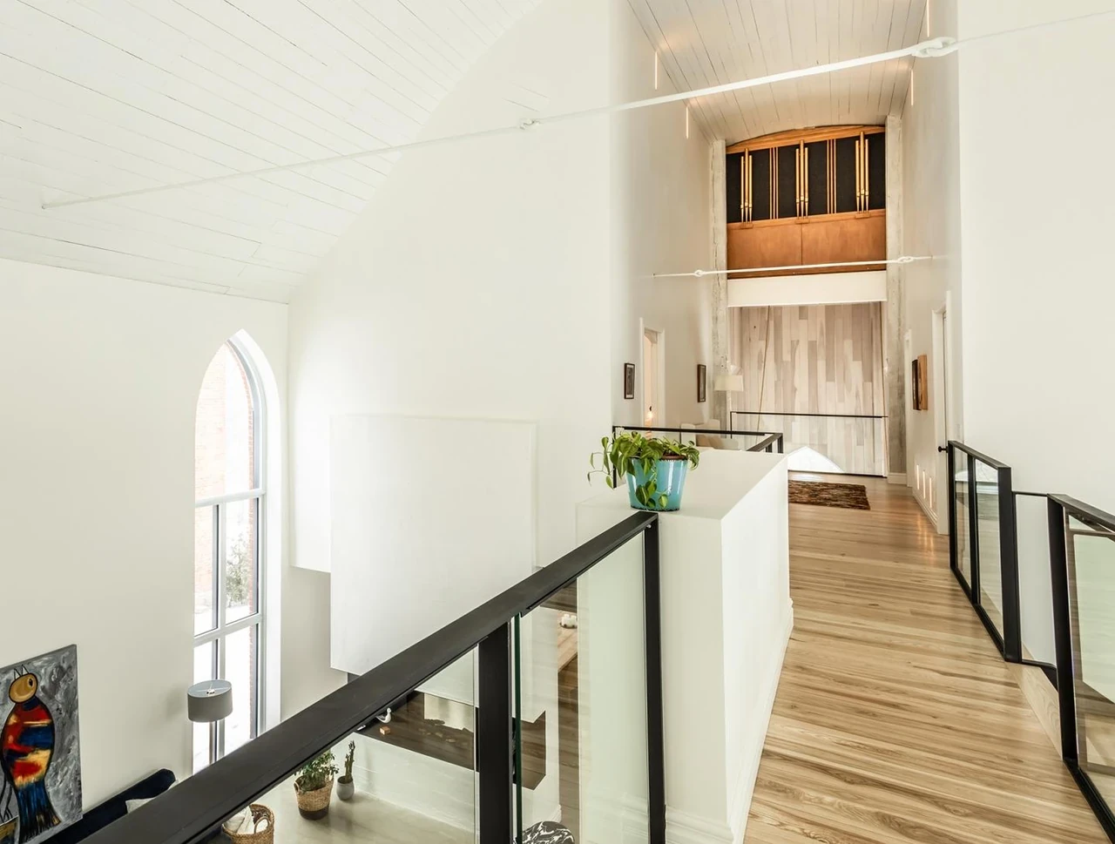
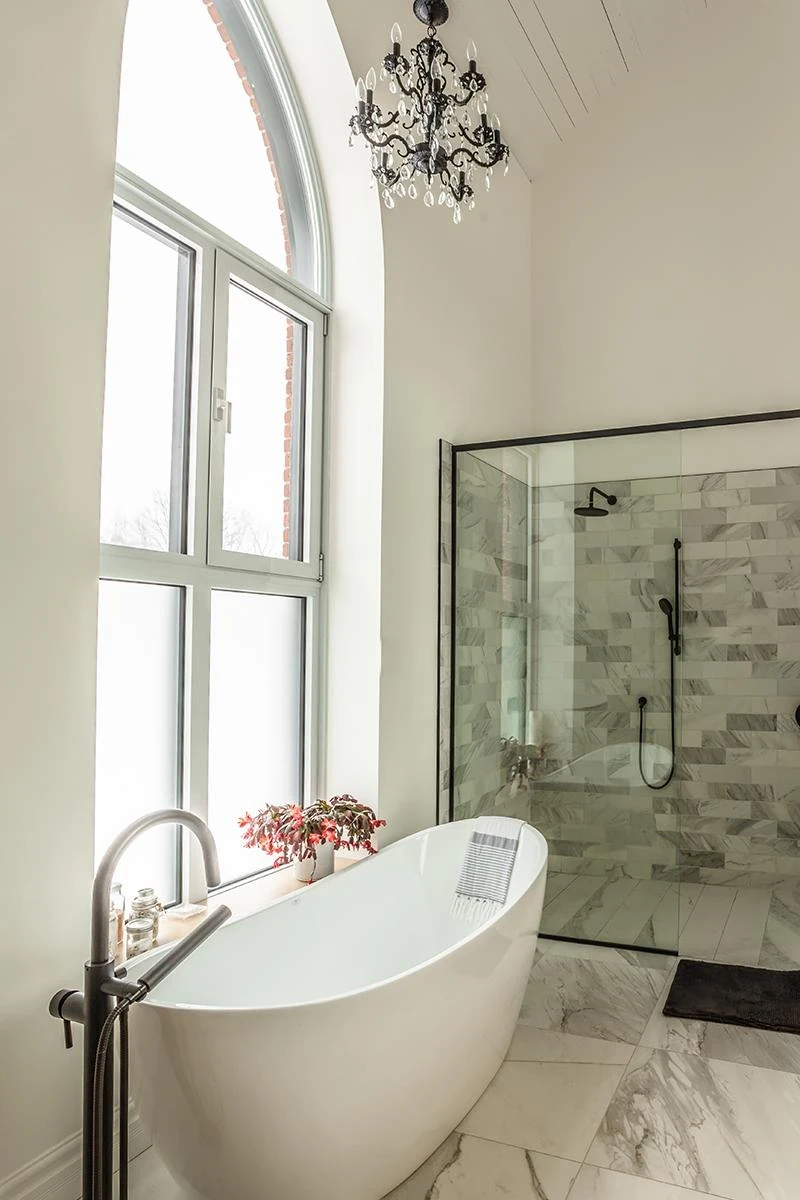
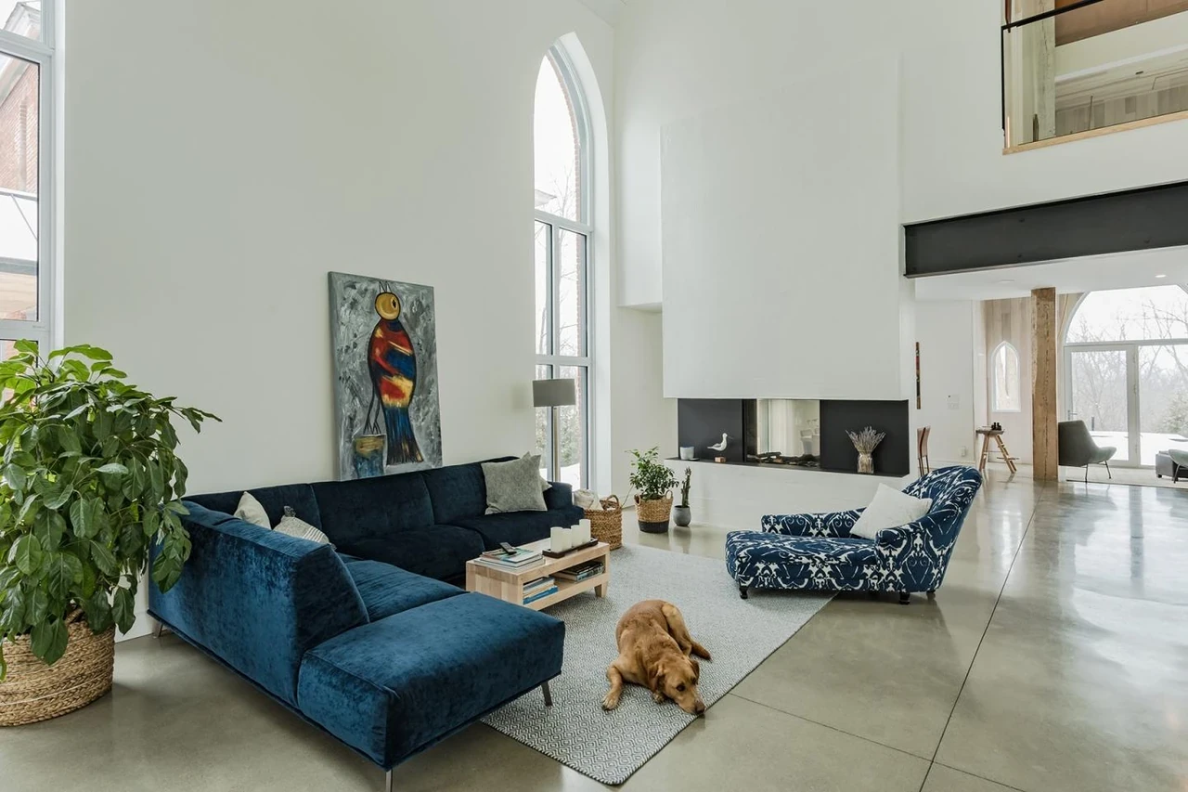
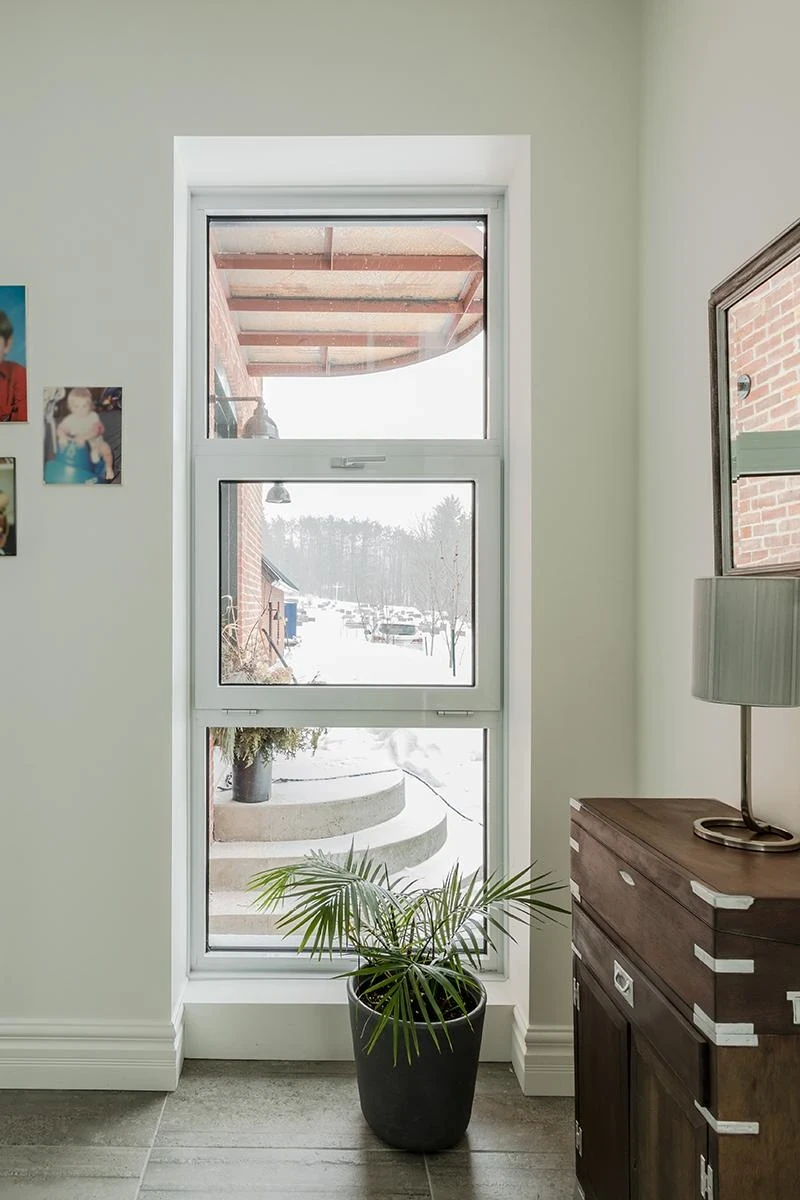
The windows were reinstalled by Fabelta, keeping in line with the churchs architecture. The bell tower also remains visible from the inside.
(Photo: D.Boudreau medias inc)
(Photo: D.Boudreau medias inc)
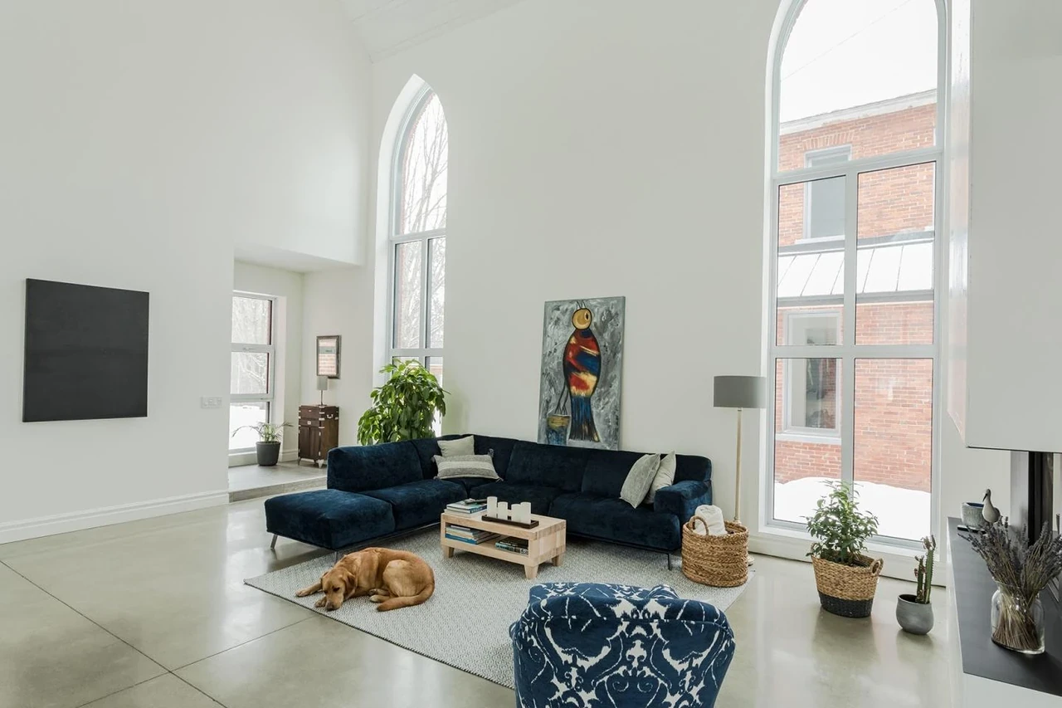
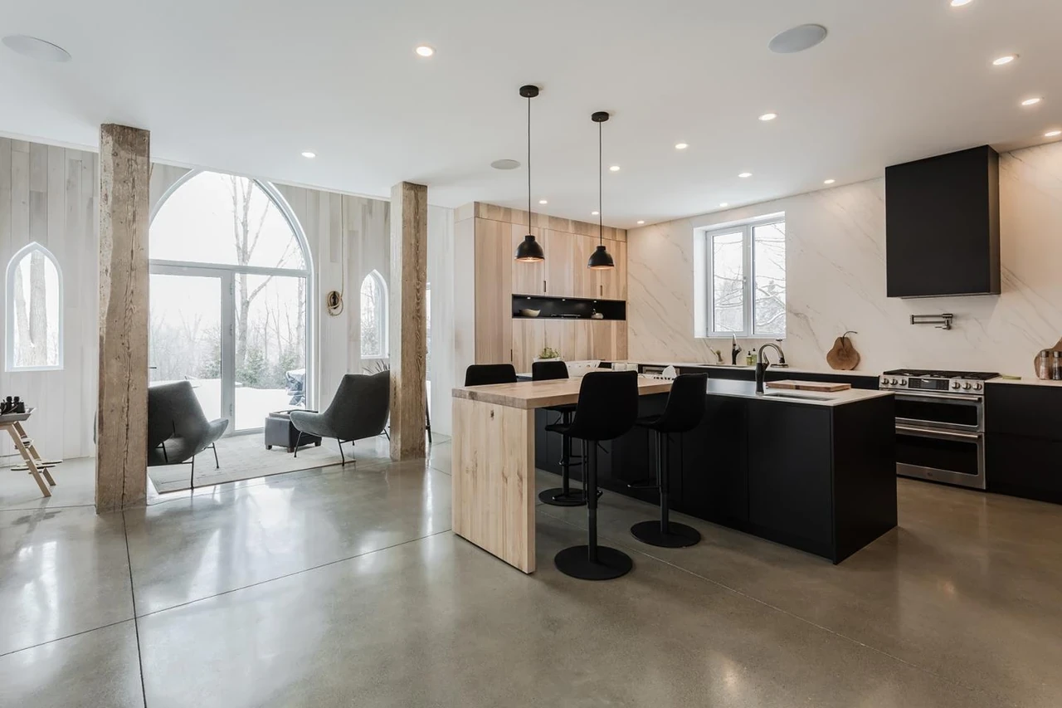
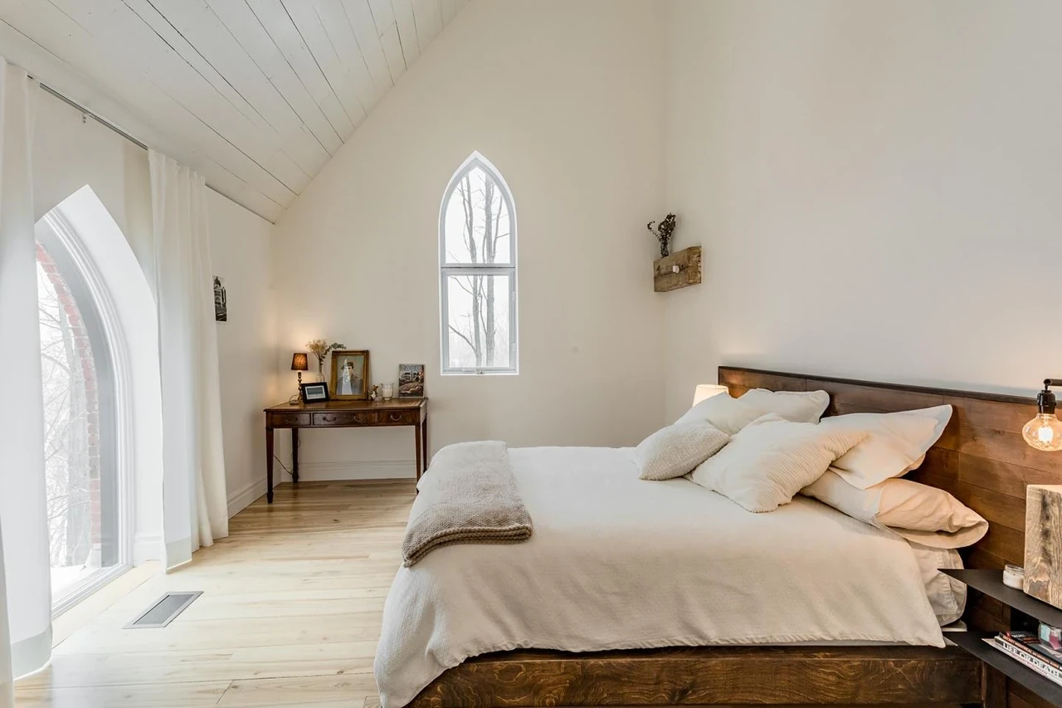
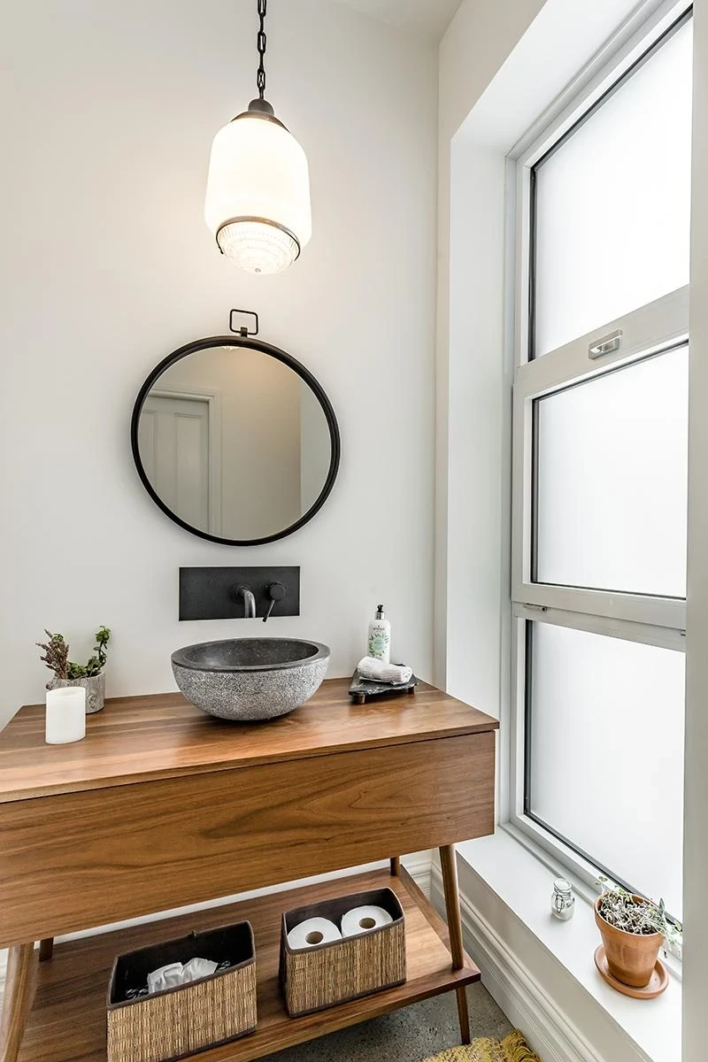
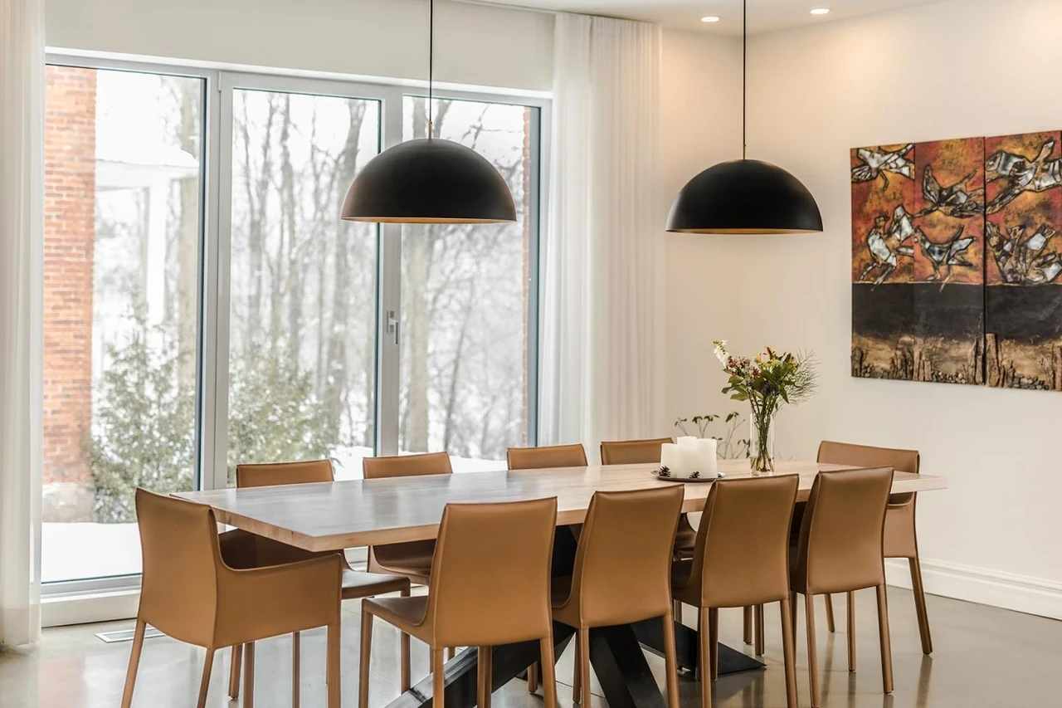
Much of the sites original greenery has also been preserved, visible through the large windows of the home. Inside, contemporary fixtures and modern-day amenities, from the bath tub to hanging lights, potted plants to pieces from the couples art collection, furnish the home.
(Photo: D.Boudreau medias inc)
(Photo: D.Boudreau medias inc)
Indeed with Scandinavian minimalism permeating the two-storey, 2,500sqft space, and a neutral palette lending a cosy, lived-in feel, the interiors provide a striking contrast to any first impressions of the building.
(Photo: D.Boudreau medias inc)
(Photo: D.Boudreau medias inc)


