


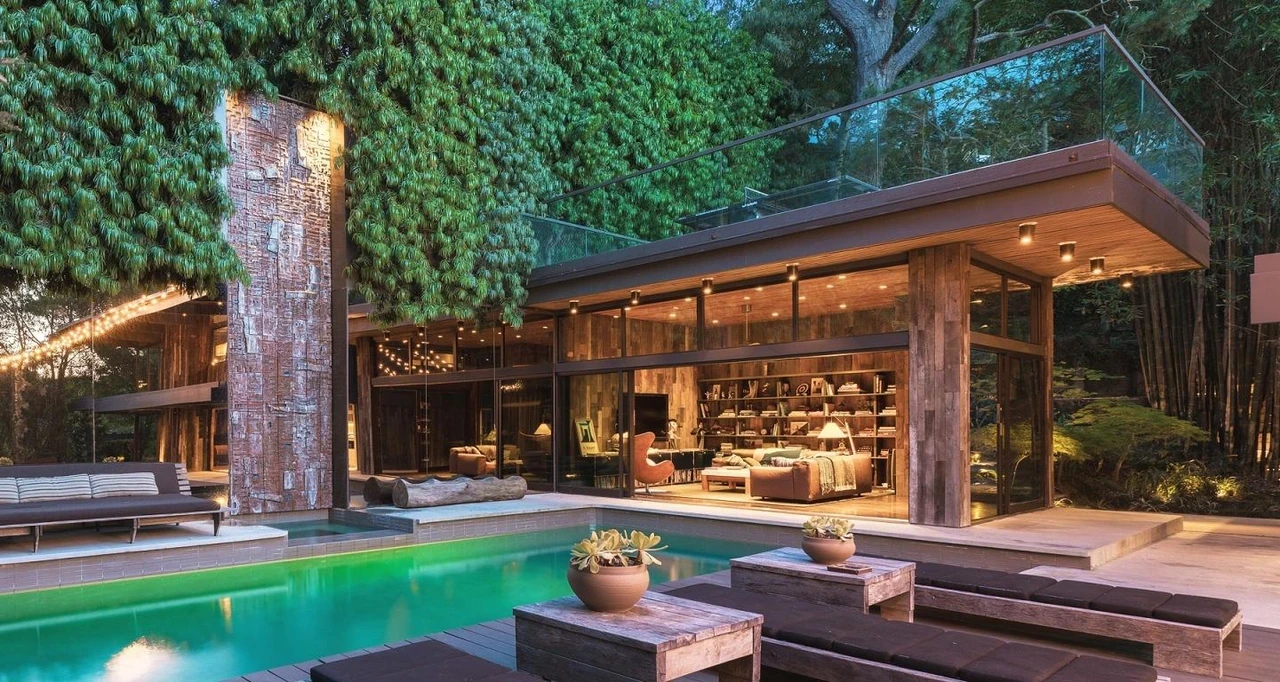
“It had the potential to become a stylish villains lair,” says entrepreneur and designer Derek Mattison of the 4,200sqft home that he purchased in 2008. “It seemed inspired by 60s movie characters like Thomas Crown, Diabolik, or James Bond.”

Sprawling al fresco grounds feature a large outdoor pool, an expansive deck, a fire pit, open air bar and more
Sitting on nearly an acre of lush landscaping atop the Hollywood Hills on Nichols Canyon and built in 1960 by famed California architects Conrad Buff and Donald Hensman, it is easy to imagine the 2-storey, wood-framed mega-chalet, which just went on the market for nearly US$7million, stealing a scene or three in any big-budget film.
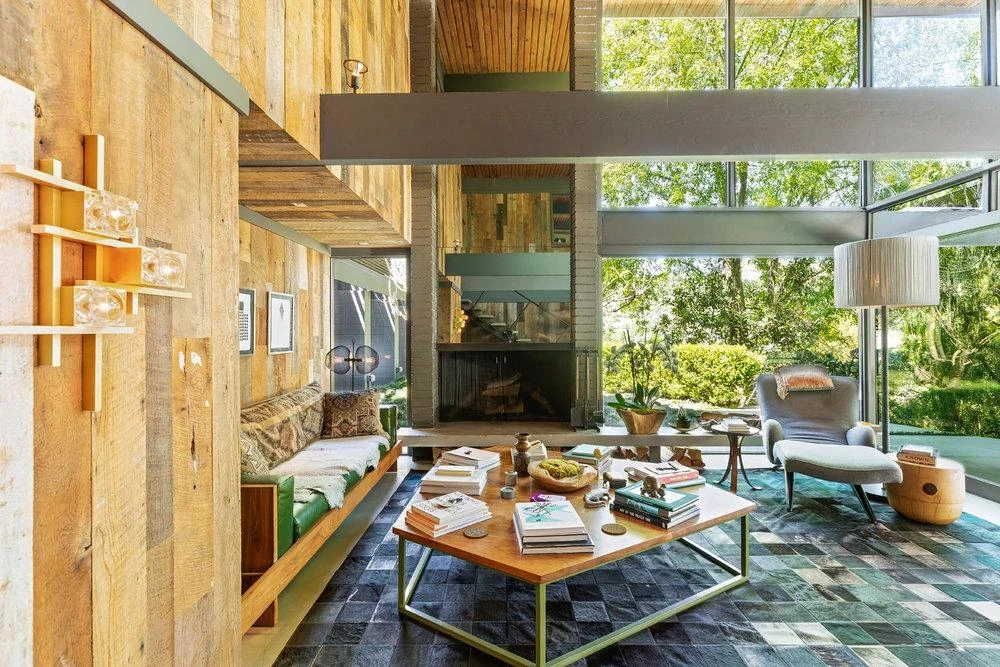
The heavily timbered 1960 home boasts a 2-storey fireplace wall
It will surprise some to find that it wasn’t always the case. After decades of renovation, the heavily timbered home, coined Ajioka House, had “a built-with-duct-tape feel. All the auxiliary structures were a little off. The whole property needed to be retouched in some way.”
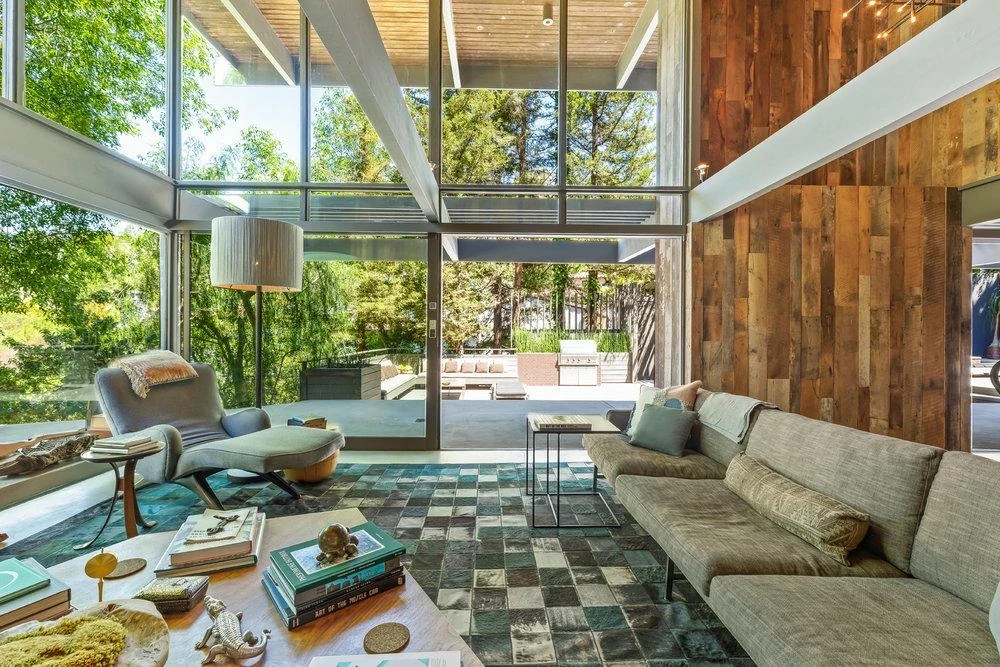
Californias ample natural light streams through expansive windows
So began a stunning 2-year gut remodelling by innovative LA design firm, Commune, that resulted in the suave architectural masterpiece that it is now.
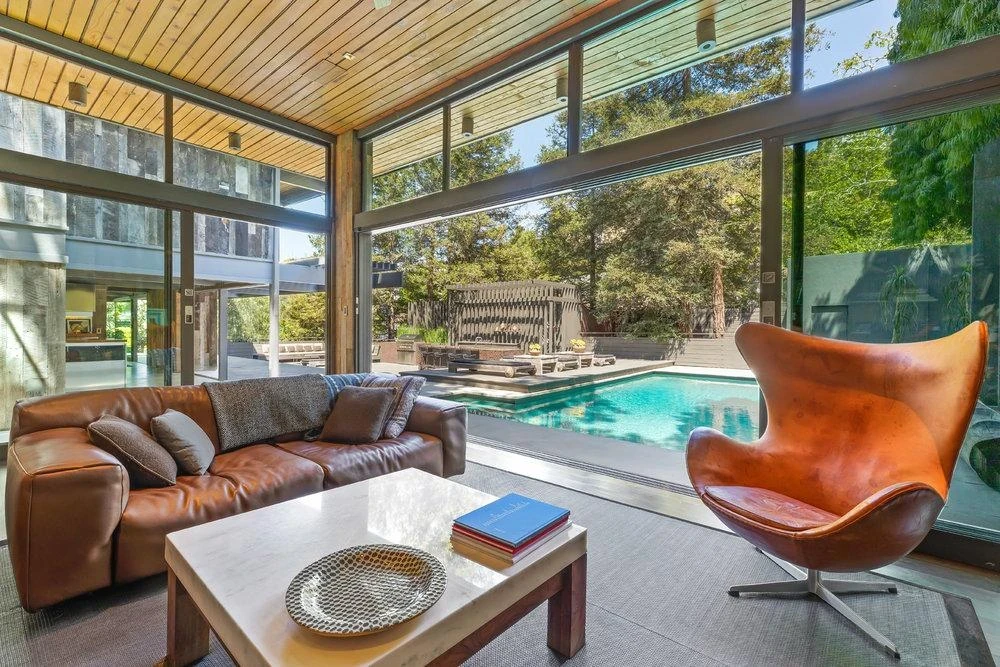
Leather-wrapped furniture pieces give the interiors an earthy, plush vibe
Clad throughout in reclaimed rustic oak, the 3-bedroom, 3-bathroom residence boasts a moody, masculine flair much like that found at a hip seaside restaurant or a romantic resort.
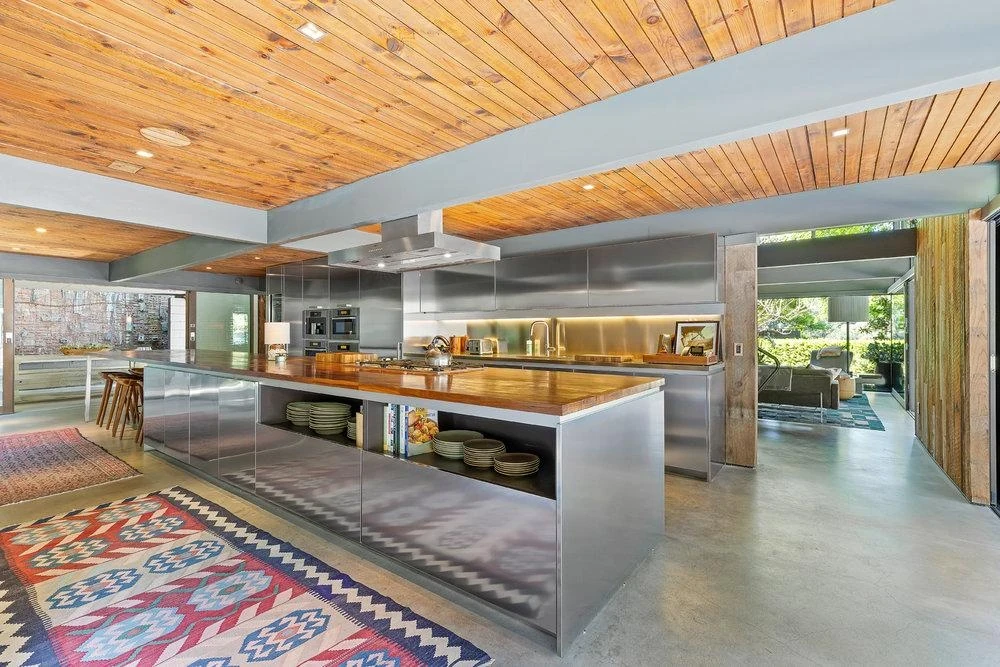
A state-of-the-art kitchen comes with a 24-foot long stainless steel and walnut island
It could very well be one, with the state-of-the-art amenities found on its ample al fresco grounds that include an expansive deck, a fire pit, open air bar, outdoor shower, swimming pool, spa, and cascading water feature by ceramicist Stan Bitters.

The master en suite features rustic beamed ceilings in reclaimed oak
The open-plan interiors give way to the epitome of California living—the home is basked in its verdant surrounds and warm natural light, which streams through floor-to-ceiling windows and retractable glass panels to create the ultimate sun-filled sanctuary.
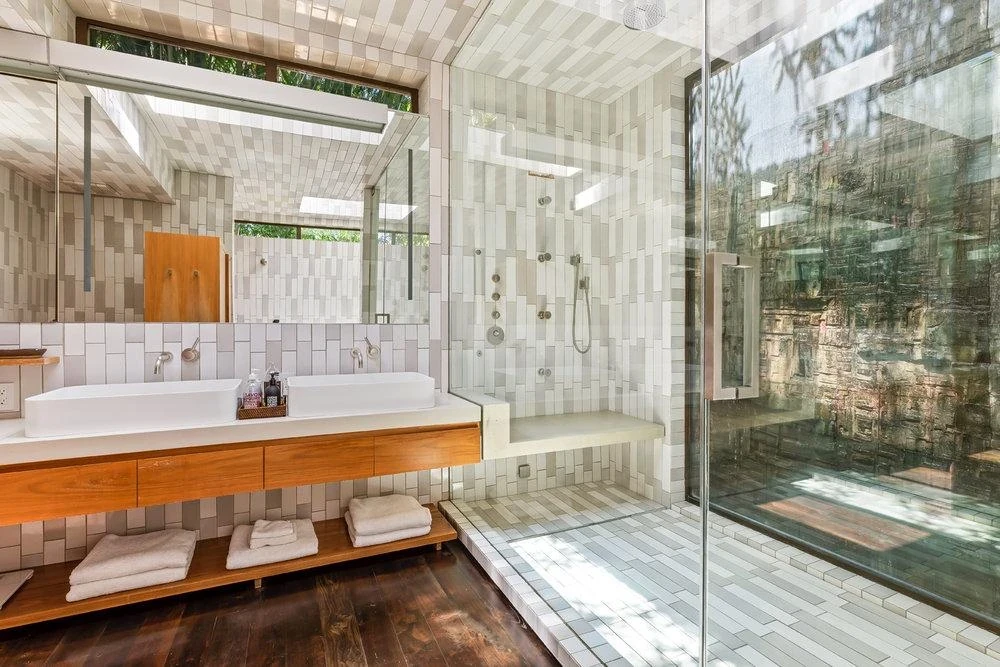
Outfitted in ceramic tiles, the master bathroom boasts views of a water-wall sculpture by Stan Bitters
More updated architectural elements lend a plush, cosy vibe to the abode, from the living room’s soaring beamed ceilings that enwrap a 2-storey dramatic brick fireplace, to the stunning master suite with spa-like bath and walk-in closet.

Verdant foliage is on view from every room
The separate pool house, wine storage unit and the gourmet Boffi kitchen replete with a 24-foot long stainless steel and walnut island also give it plenty of entertaining prowess.
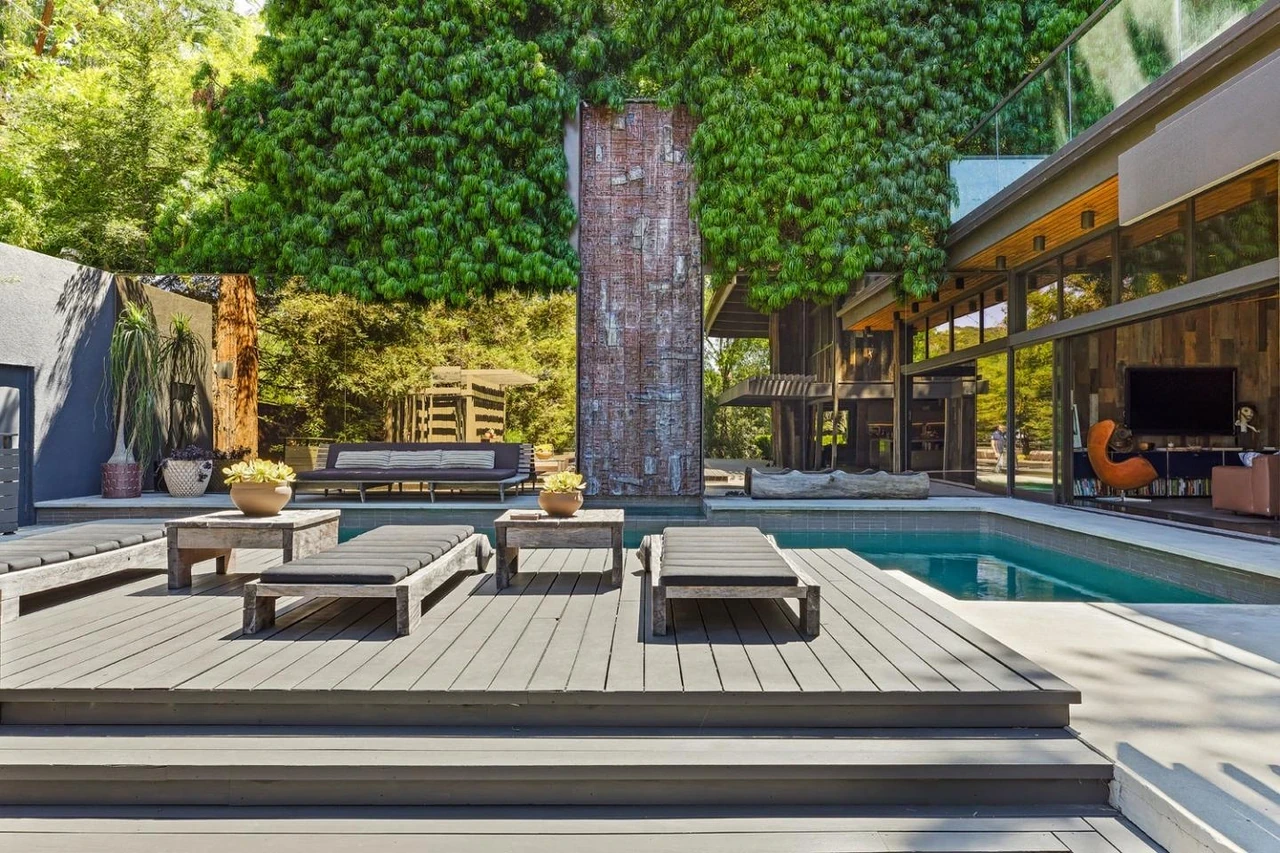
A separate pool house and an expansive poolside patio offer plenty of entertaining spaces
What sets the architectural property apart, however, is a charming feature that lies outside its walls—an outdoor infinity wooden deck that is cantilevered to the hillside—a magnificent setting for many a morning yoga or meditation session to be enjoyed against lush foliage and with views of purple-hued California skies on full display.

A stunning infinity wooden deck looks out to the California skyline
The sale is handled by Steve Frankel Luxury Estates Group.


